
100 Keyes, 1926 - 2026
5103 Echo Pines Circle E, Fort Pierce, FL 34951 Photo
Reduced
Virtual Tour
5103 Echo Pines Circle E, Fort Pierce, FL 34951 Photo
Reduced
Virtual Tour
5103 Echo Pines Circle E, Fort Pierce, FL 34951 Photo

52 Photos

5103 Echo Pines Circle E Fort Pierce, FL 34951
$445,000
  • Beds
    3
  • Baths
    2 full
  • Total Square Feet
    3,035
  • Lot Size
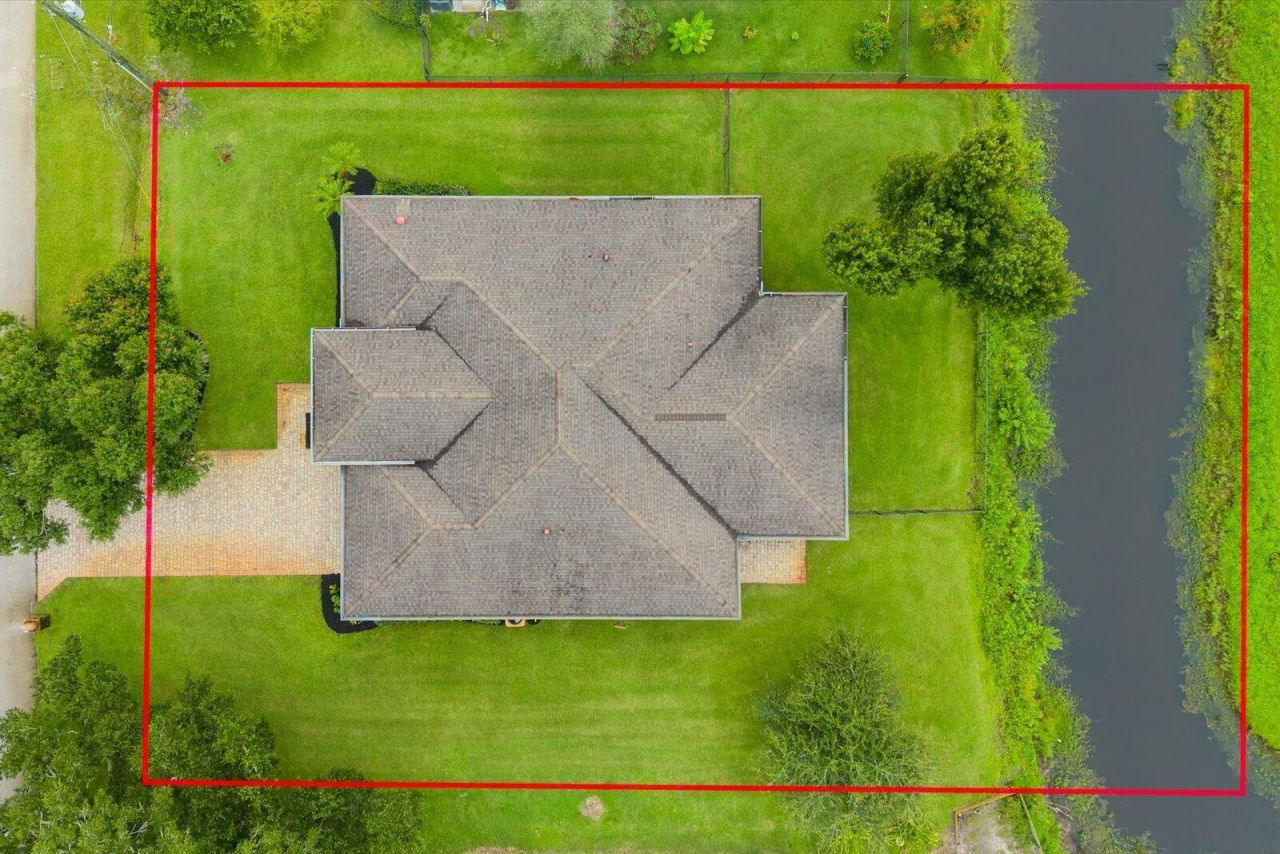
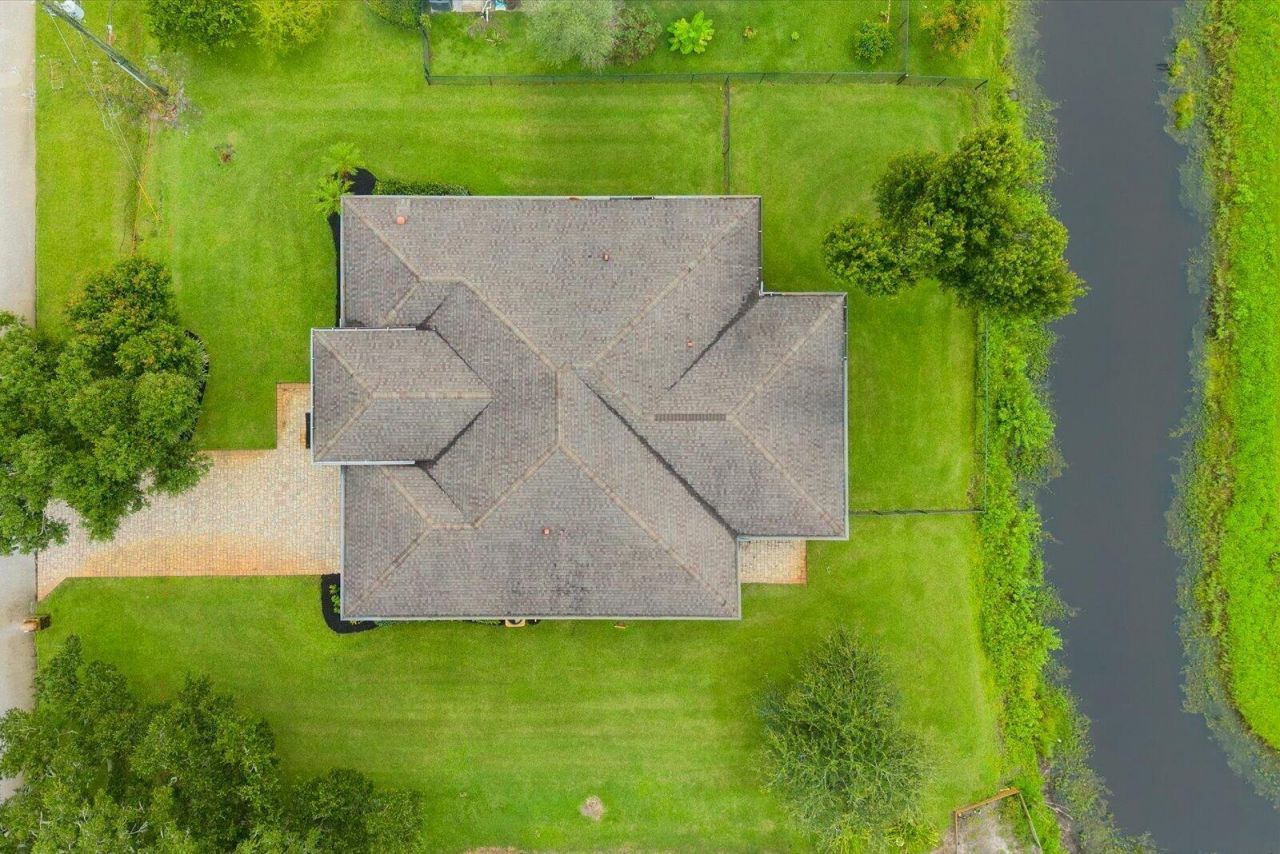
    0.37 acre(s)

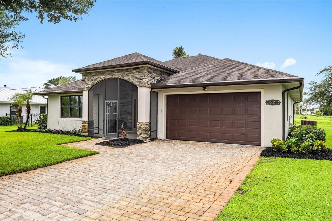
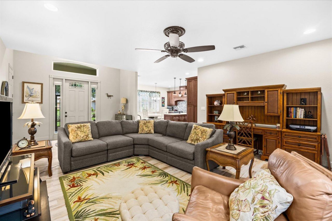
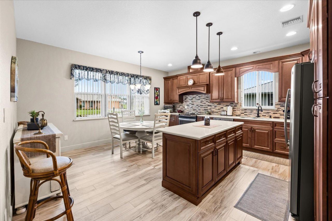
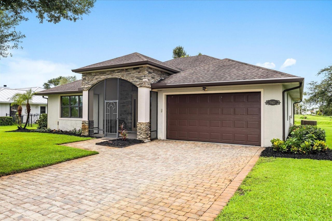
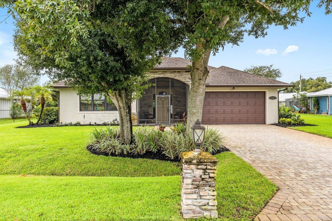
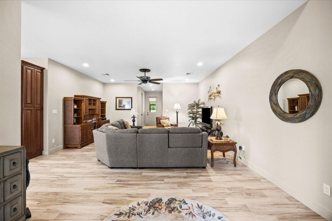
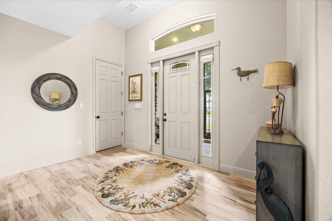
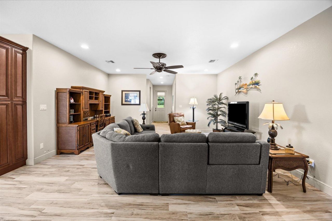
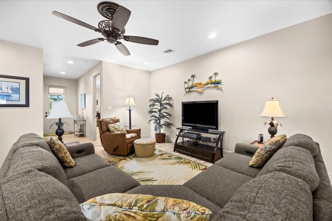
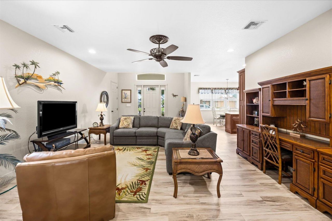
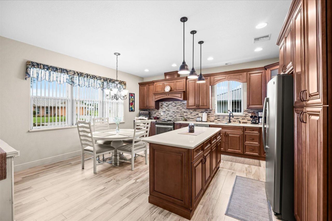
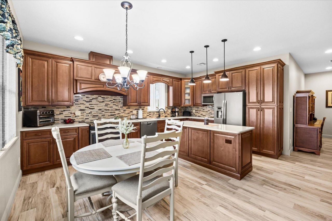
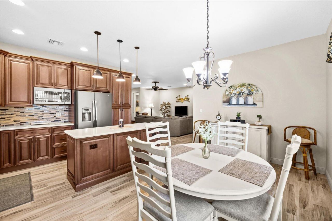
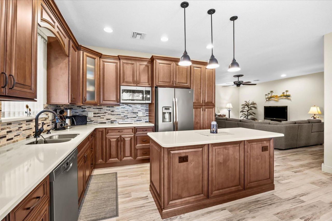
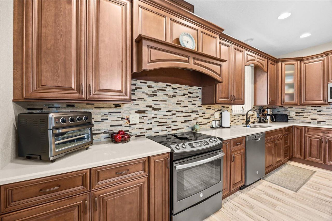
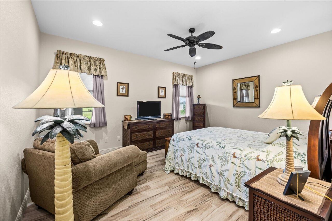
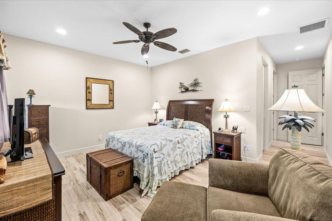
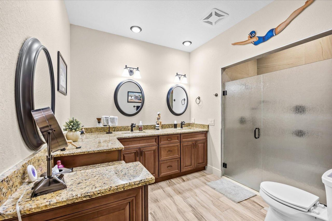
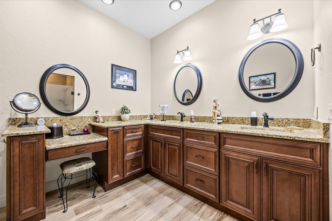
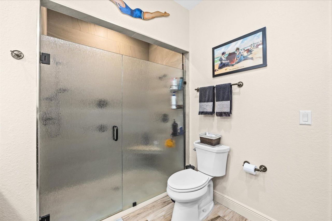
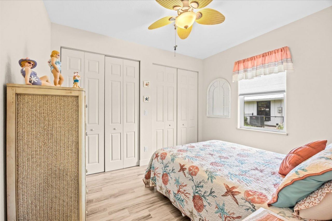
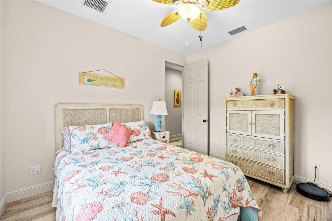
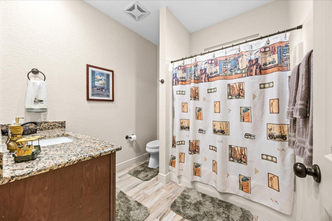
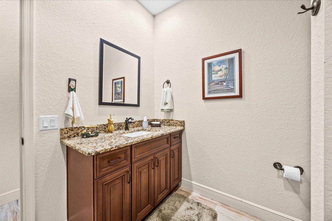
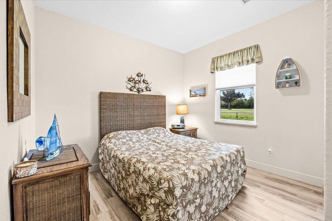
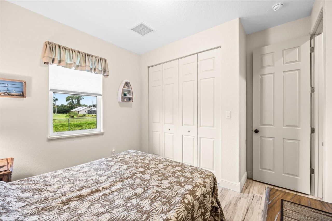
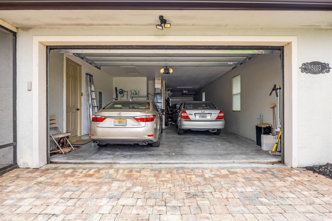
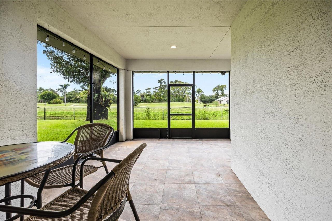
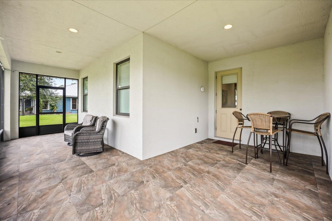
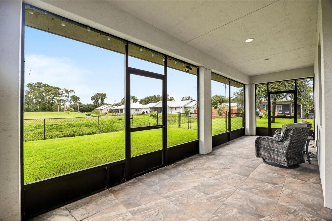
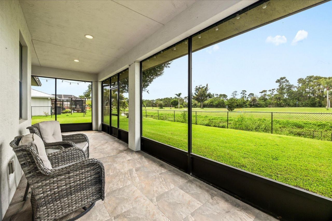
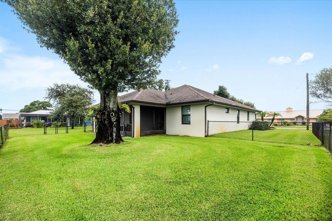
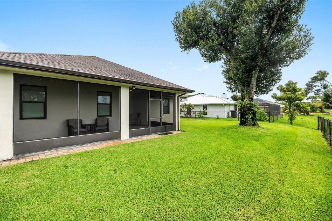
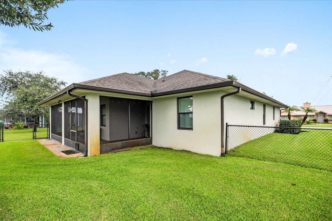
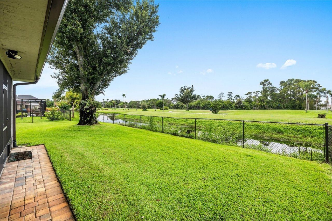
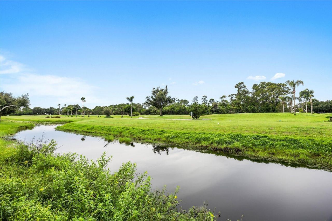
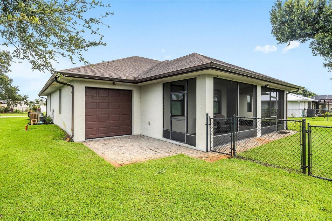
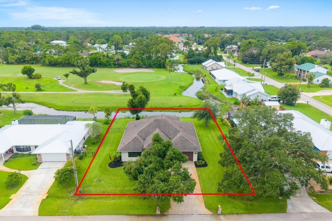
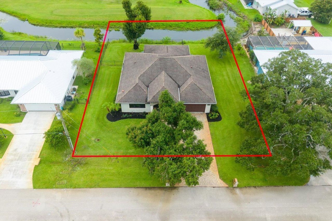
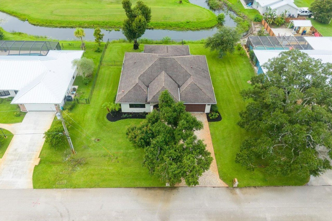
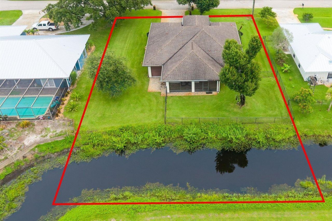
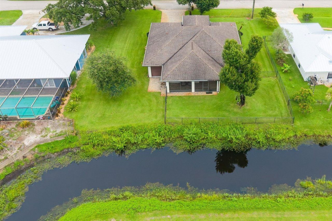
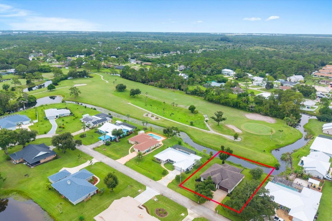
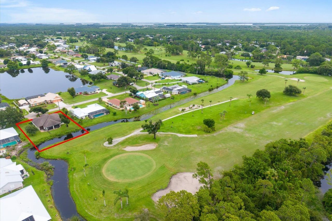
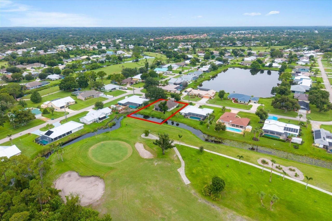
**NEW PRICE**Welcome to this gorgeous, fully furnished, low maintenance home in desirable Holiday Pines with NO HOA. Enjoy your golf course view from this beautifully designed home with ceramic tile and elevated ceilings throughout, granite countertops with dual sinks and dual showerhead system in the Primary bath , just 10 min to beaches and shopping. Perfect for boaters looking to store their boat with 46' L of garage space! Hurricane windows and doors add to your safety and peace of mind.

Property Summary

MLS Number: B26061526
Status: Reduced
Days on Market: 43
Subdivision: HOLIDAY PINES SUBDIVISION PHASE IIB
County: Saint Lucie
Bedrooms: 3
Total Square Feet: 3,035
Price Per Sq. Ft.: $147
Style: Ranch, Mediterranean
New Constuction: No
Waterfront: No
Property Type: Residential - Single Family
Cooling: Central Air, Ceiling Fan(s), Electric
Garage: 3 car attached
Heating: Central, Electric
Lot Size: 0.37 Acres
Roof Type: Shingle
Stories: 1.0
Year Built: 2017
Taxes: $8,620

Featured Amenities

Entrance Foyer
High Ceilings
Kitchen Island
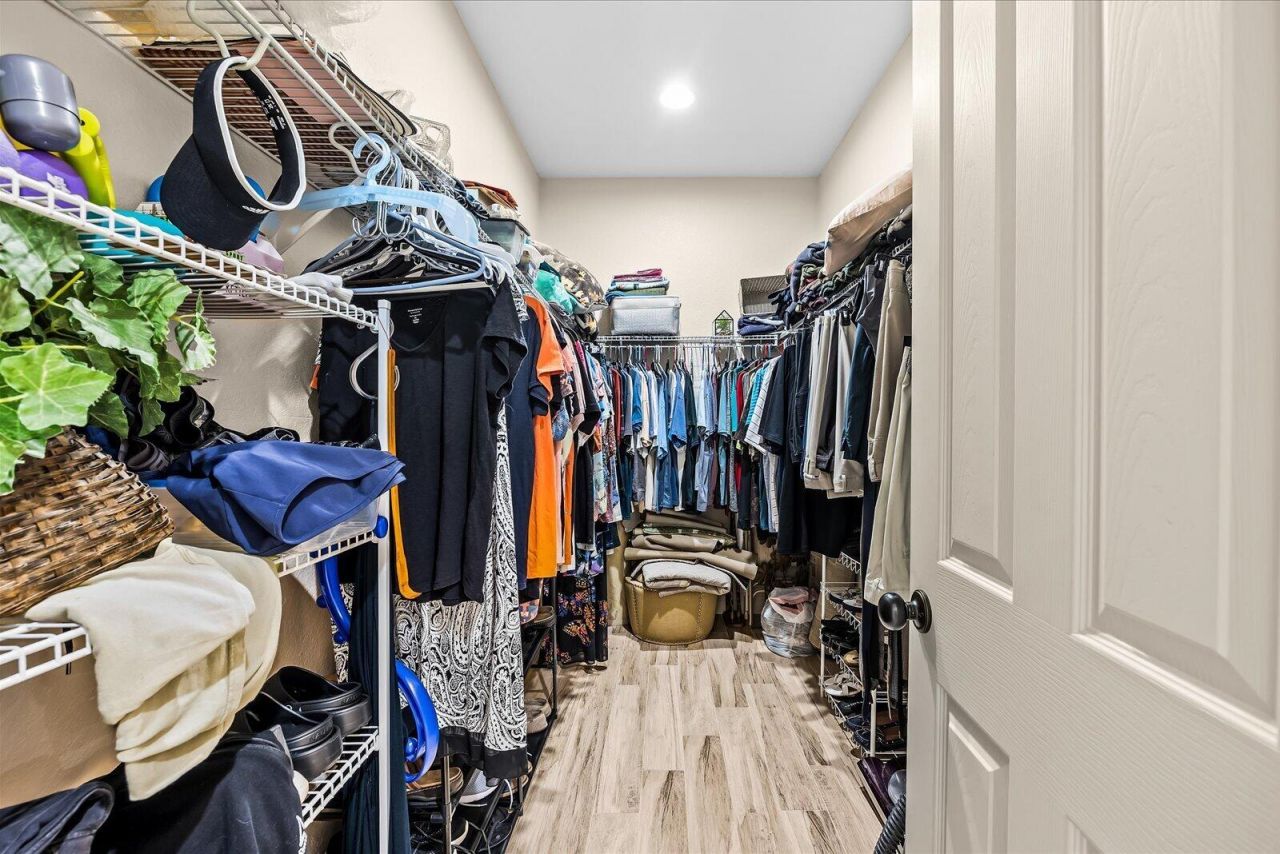
Walk-In Closet(s)
Bedroom Layout - Split

Property Details

Appliances: Electric Water Heater, Dryer, Disposal, Dishwasher, Electric Range, Microwave, Oven, Refrigerator, Water Heater, Washer, Range
Days on Site: 43
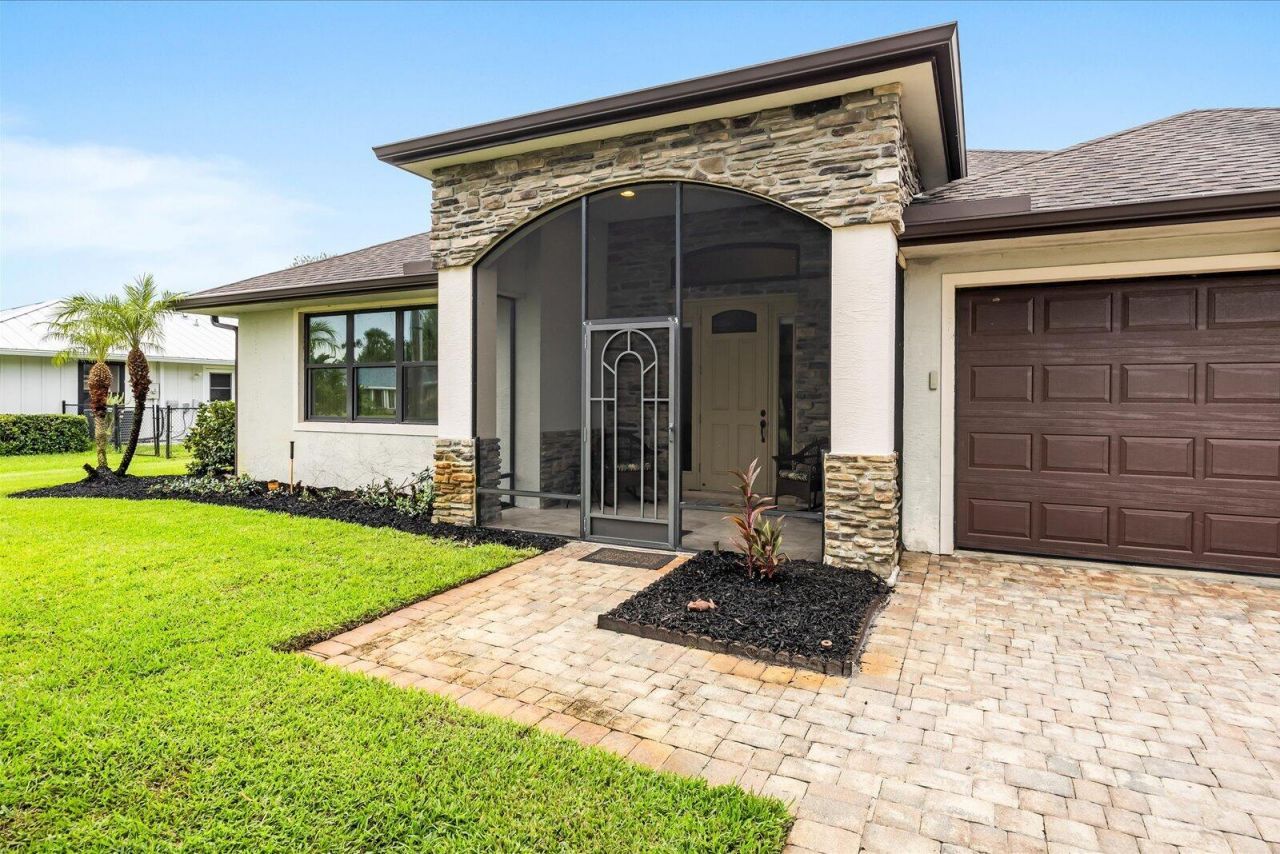
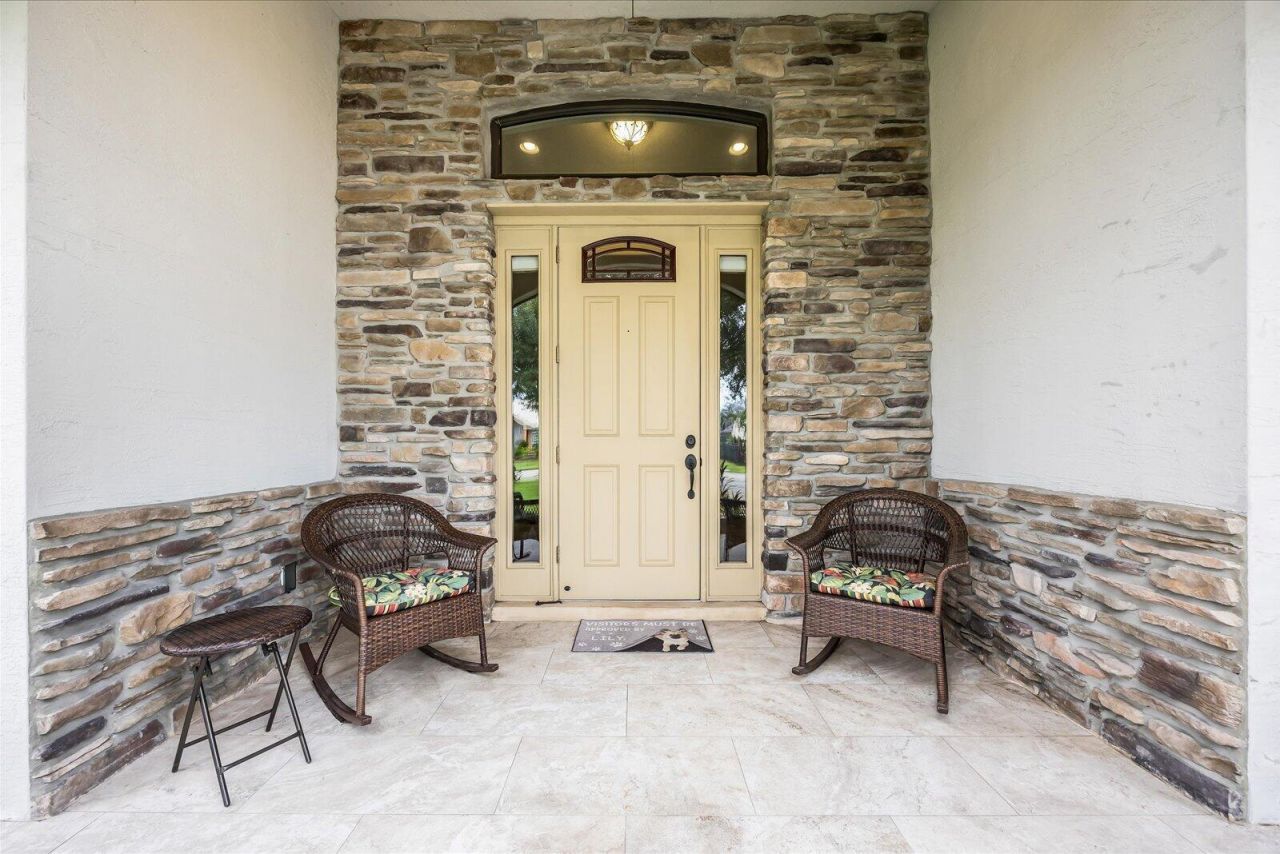
Exterior: Stucco, Concrete Block - With Stucco, Stone
Outdoor Features: Custom Lighting
Fencing: Back Yard
Flooring: Ceramic Tile
Furnished: Furnished
Guest House Y/N: No
Home Style: Ranch, Mediterranean
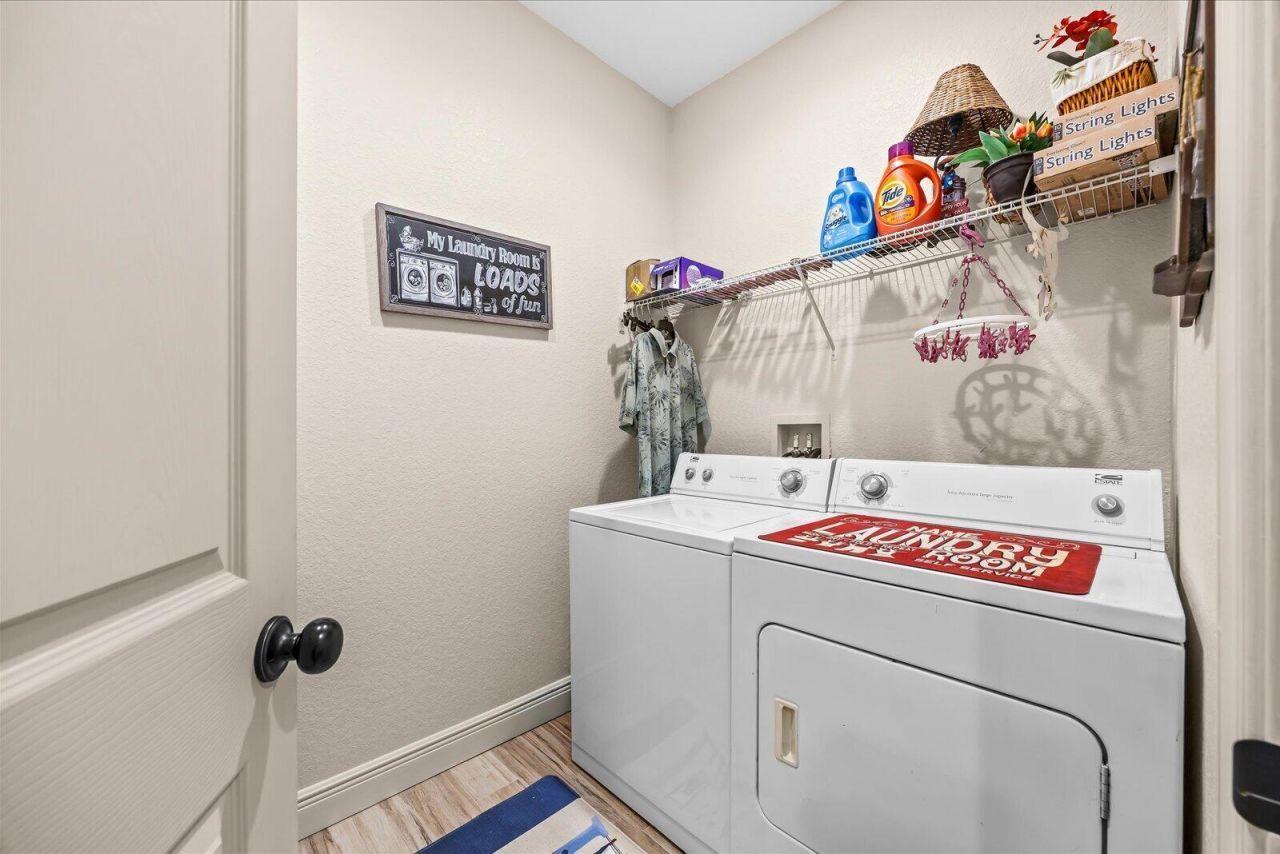
Laundry: Inside, Laundry Room, Main Level, Laundry Tub
Lot: On Golf Course, Room for Pool, Landscaped
Other Equipment: Irrigation Equipment
Parcel#: 131280102060004
Parking: Driveway, Golf Cart Garage, Garage Door Opener, Paver Block, Garage, Attached Garage, Attached, Golf Cart P
Parking Notes: Driveway, Golf Cart Garage, Garage Door Opener, Paver
Patio/Porch: Patio - Covered, Patio - Screened, Porch - Screened, Patio, Porch
Pets Allowed: Yes, No Restrictions
Restrictions: Lease Restrictions
Sewer: Public Sewer
Special View Info: Golf Course, Water, Canal
Sprinkler: Auto Sprinkler
SQFT Living: 1811
Structure Type: House
Total Rooms: 3
Utilities: Cable Available, Electricity Available, Sewer Connected, Underground Utilities, Water Connected
Water: Public
Construction: Stucco,Concrete Block - With Stucco,Stone

Room Sizes

Kitchen: 1410 X 174 Level First
Living Room: 174 X 199 Level First
Primary Bedroom: 157 X 23 Level First

Neighborhood Information

Neighborhood Map

Neighborhood Hero

Neighborhood Highlights

Neighborhood Characteristics

Neighborhood Market Trend

Neighborhood Schools

Courtesy of

Agency Name: The Keyes Company
Agent Phone: 772.708.3632
Request Info
agent picture

Presented by

Agent Name: Sunset
Agent Phone: 305.595.8166

Joy Kennaw
keyes.com
Agent Cell:
772.708.3632

Mortgage Calculator

%
years/fixed
yearly
yearly (est.)

Estimated Payment

$ 3,033.14 Principal & Interest $2,185.01 Property Tax $718.33 Homeowner's Insurance $129.79
Mortgage Logo

You’re home here

Want to work with us?

Step 1 / 2
Step 2 / 2 Previous

Login to My Keyes Account