
100 Keyes, 1926 - 2026
11401 Evesham Drive, Windermere, FL 34786 Photo
Pending
11401 Evesham Drive, Windermere, FL 34786 Photo
Pending
11401 Evesham Drive, Windermere, FL 34786 Photo

47 Total Photos [Click to View All]

11401 Evesham Drive Windermere, FL 34786
$425,000
  • Beds
    3
  • Baths
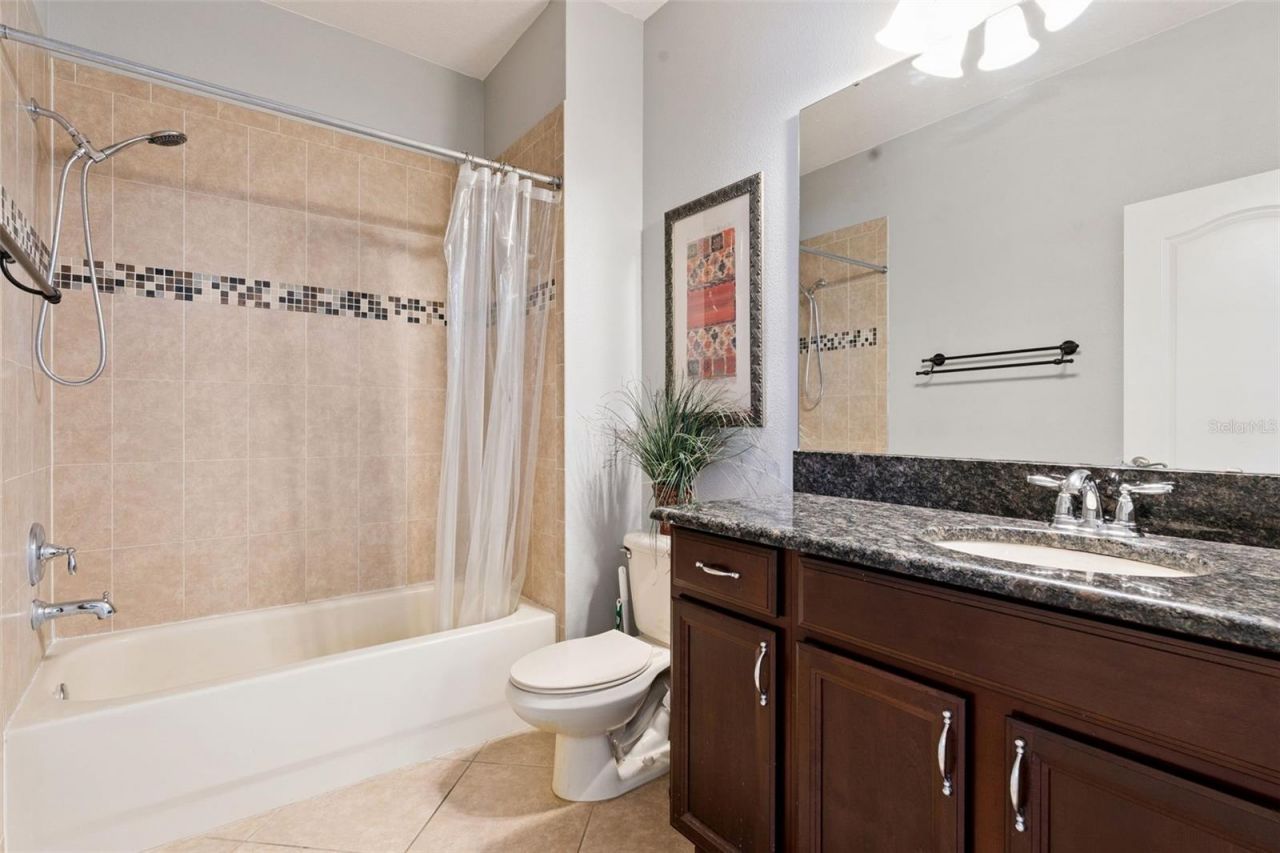
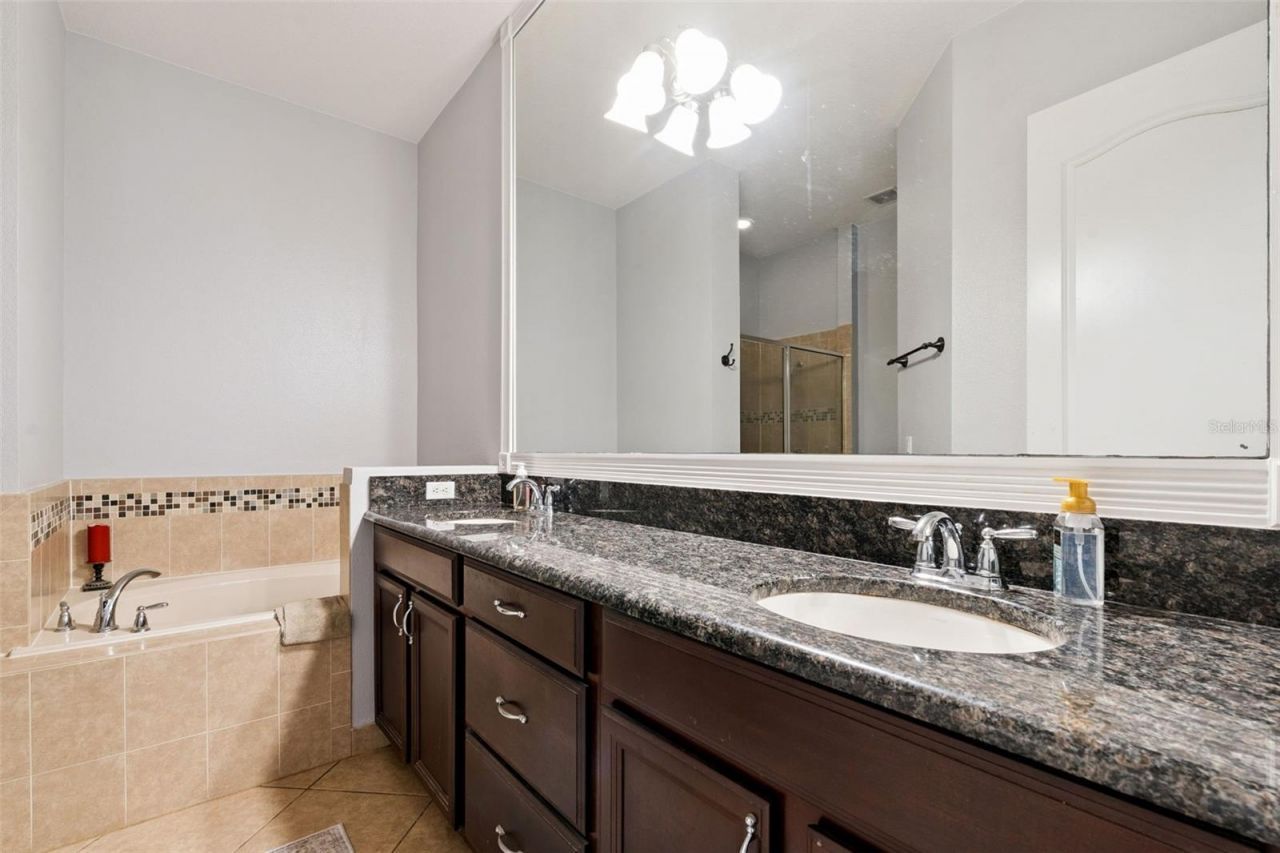
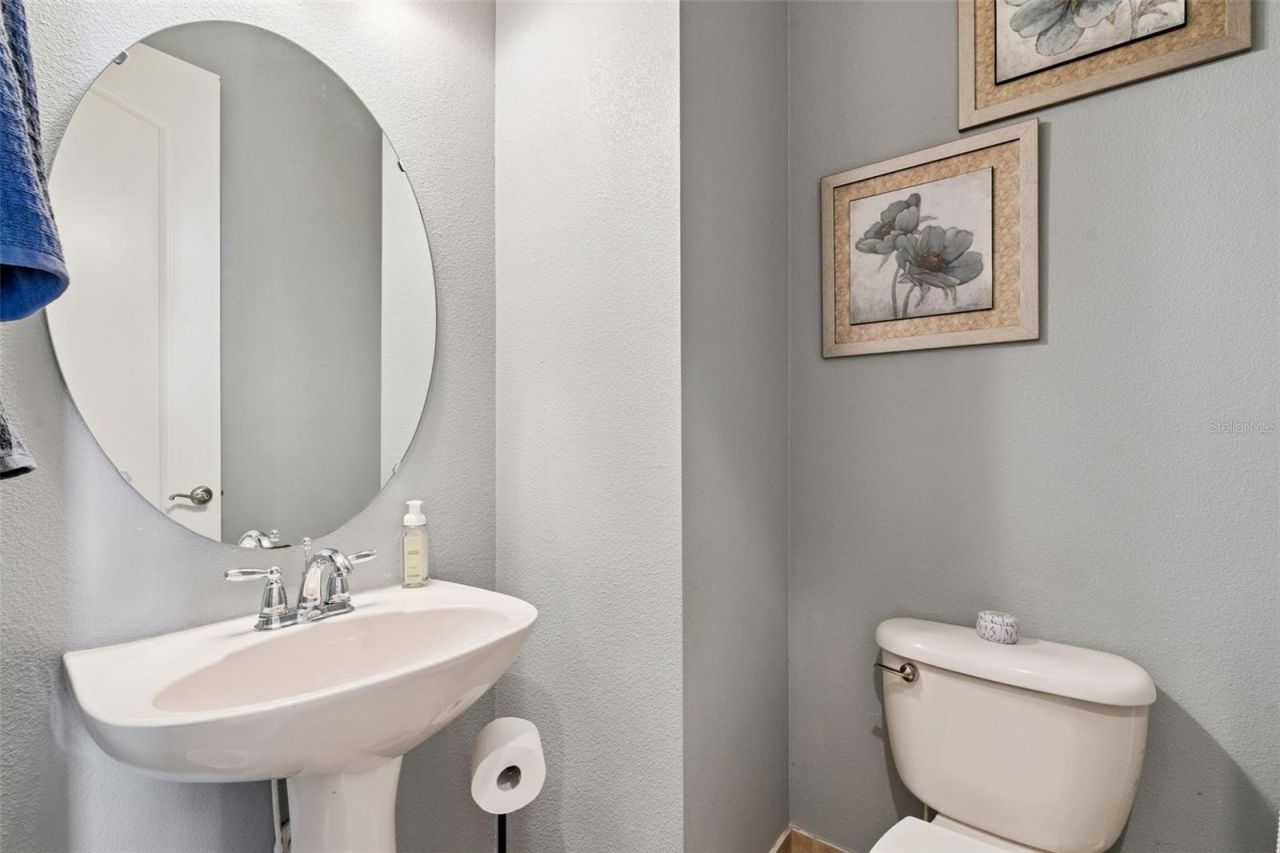
    2 full 1 partial
  • Total Square Feet
    1,847
  • Lot Size
    0.09 acre(s)

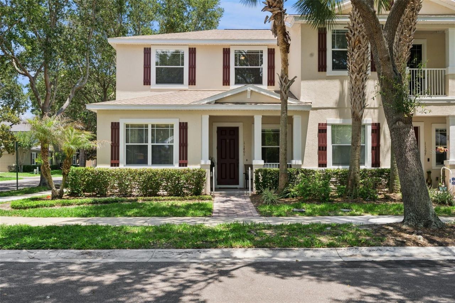
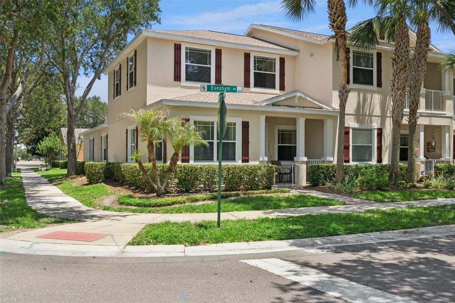
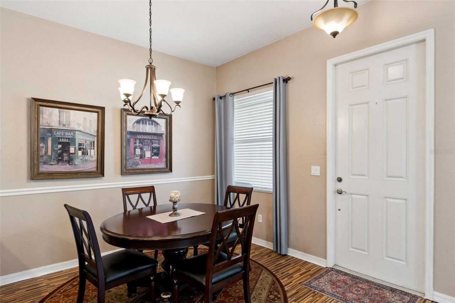
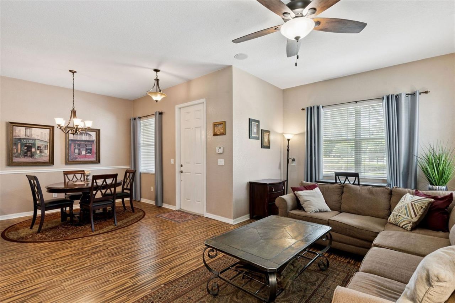
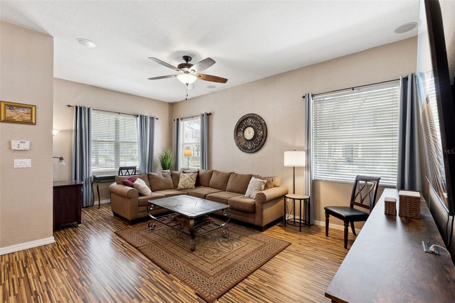
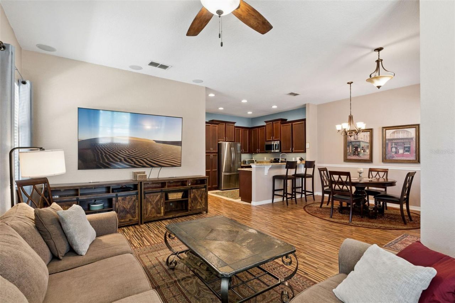
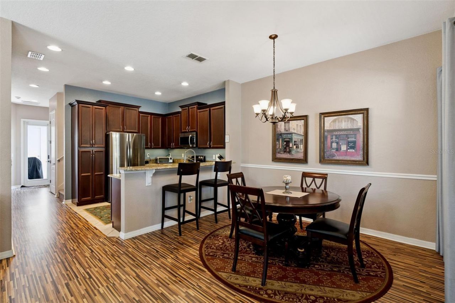
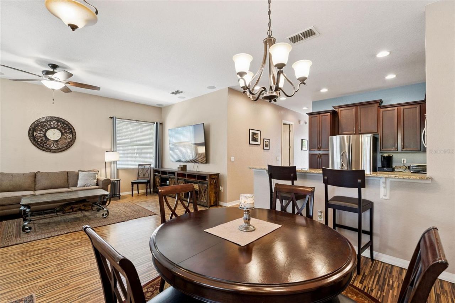
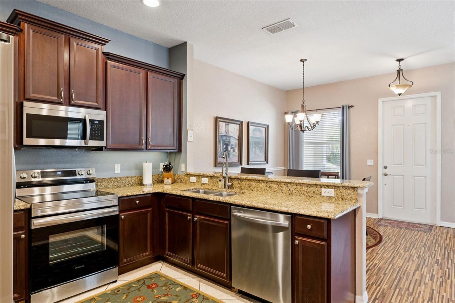
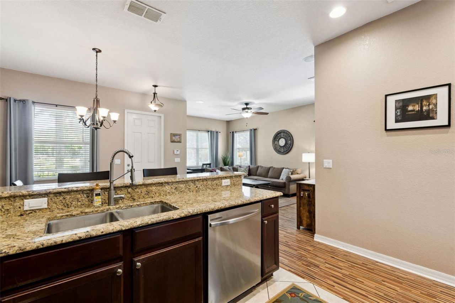
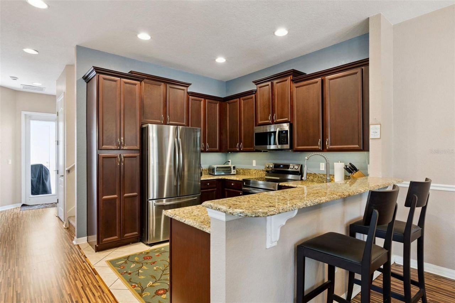
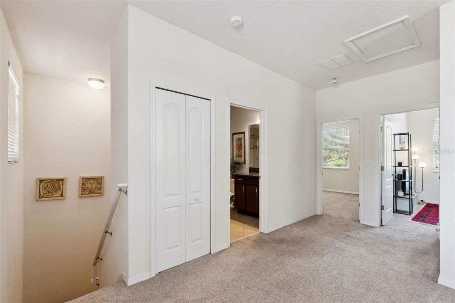
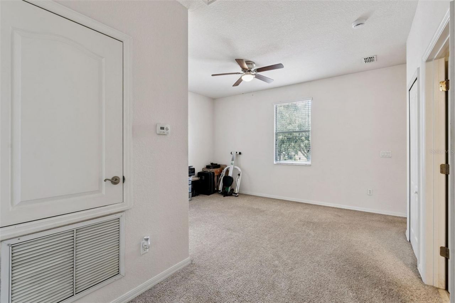
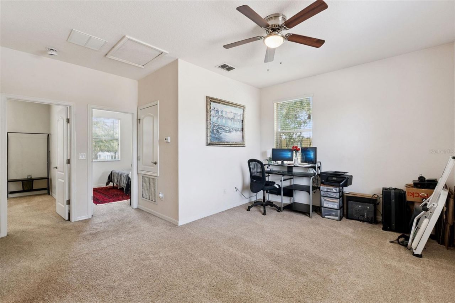
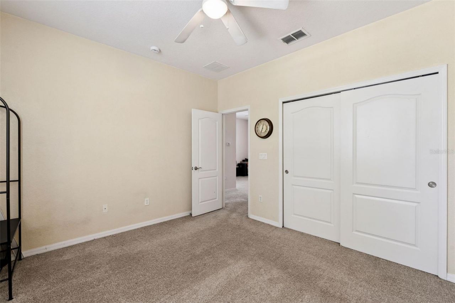
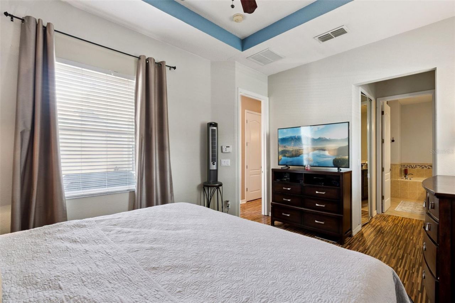
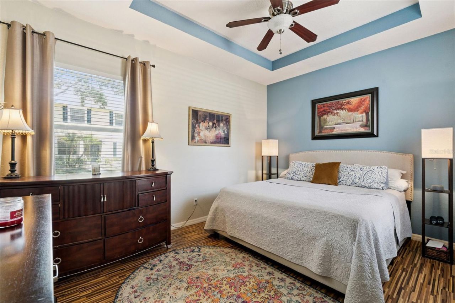
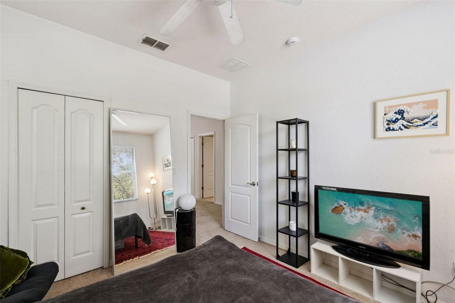
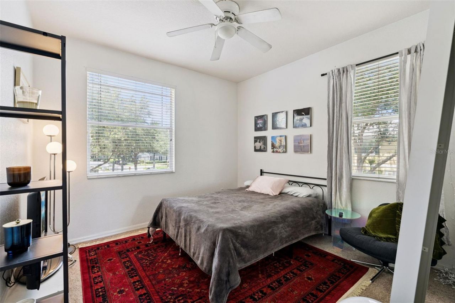
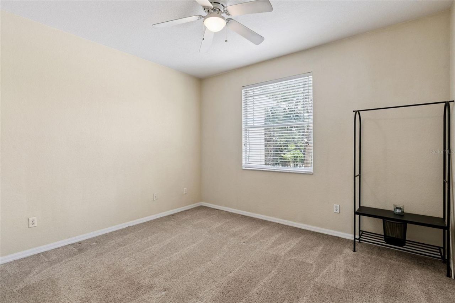
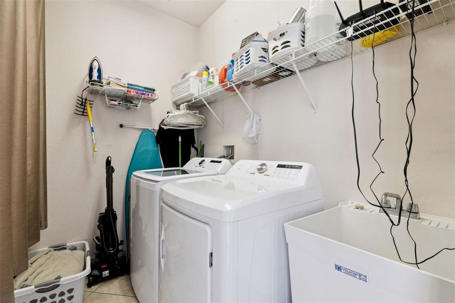
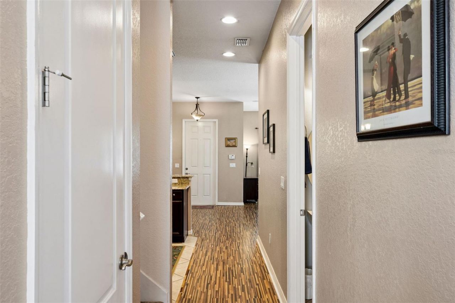
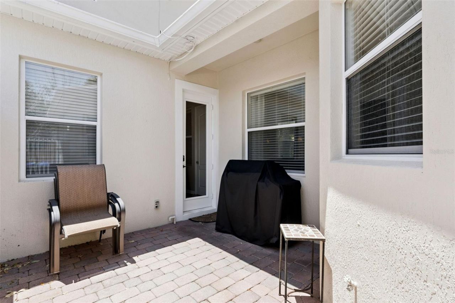
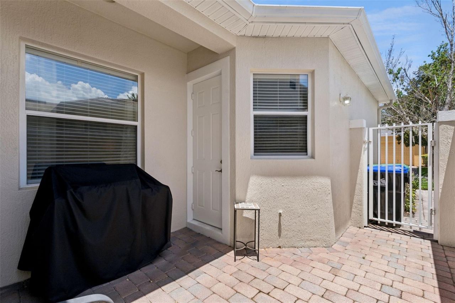
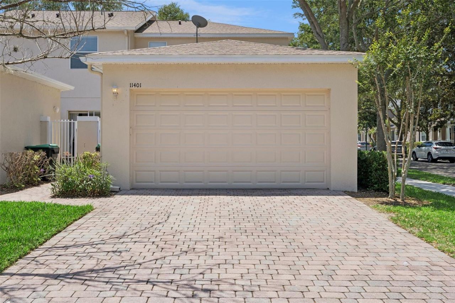
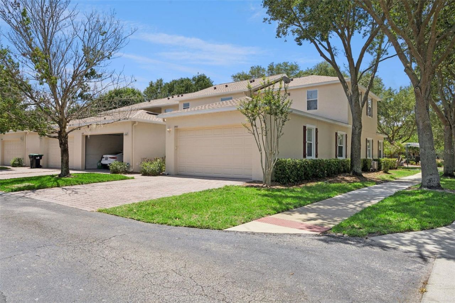
Under contract-accepting backup offers. Virtually Staged. Brand New Roof just installed! Listed below market value. Welcome to this stunning corner unit townhome in the highly sought after Preston Square community in Windermere. Offering 3 bedrooms, 2.5 baths, and an exceptional layout.This beautifully maintained home perfectly combines elegance, comfort, and convenience. Ideally situated directly across from the community amenities, you'll enjoy easy access to everything Preston Square has to o...

View More

Property Summary

MLS Number: O6410182
Status: Pending
Days on Market: 50
Subdivision: PRESTON SQUARE
County: Orange
Bedrooms: 3
Total Square Feet: 1,847
Price Per Sq. Ft.: $230
Style: Contemporary
New Constuction: No
Waterfront: No
Property Type: Residential - Townhouse
Cooling: Central Air
Garage: 2 car attached
Heating: Central, Electric
Lot Size: 0.09 Acres
Roof Type: Shingle
Stories: 2.0
Year Built: 2008
Taxes: $3,077
HOA Y/N: Yes

Featured Amenities

Ceiling Fans(s)
High Ceilings
Solid Wood Cabinets
Split Bedroom
Stone Counters
Tray Ceiling(s)
Walk-In Closet(s)

Property Details

Appliances: Dishwasher, Disposal, Dryer, Electric Water Heater, Exhaust Fan, Microwave, Range, Refrigerator, Washer
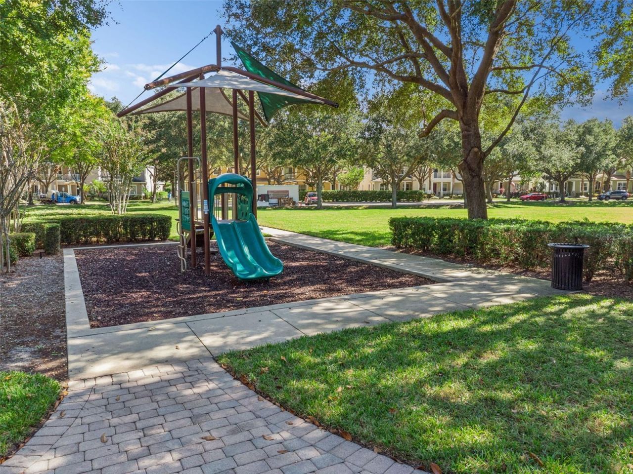
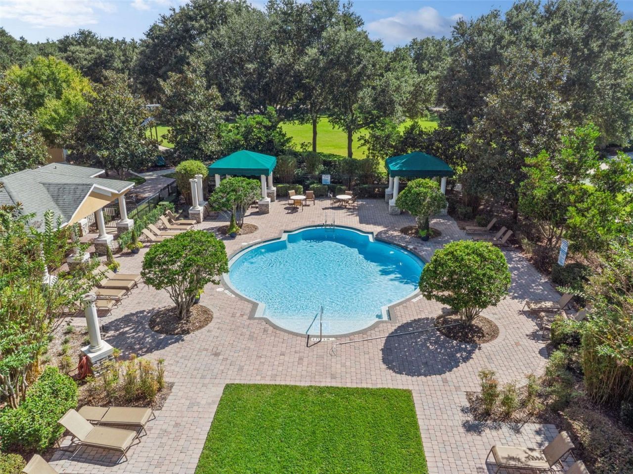
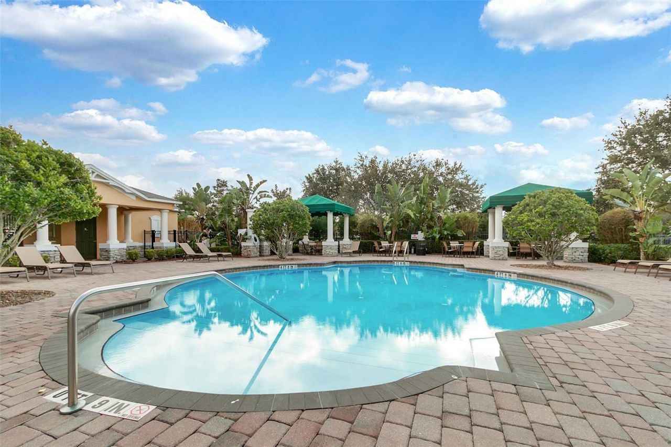
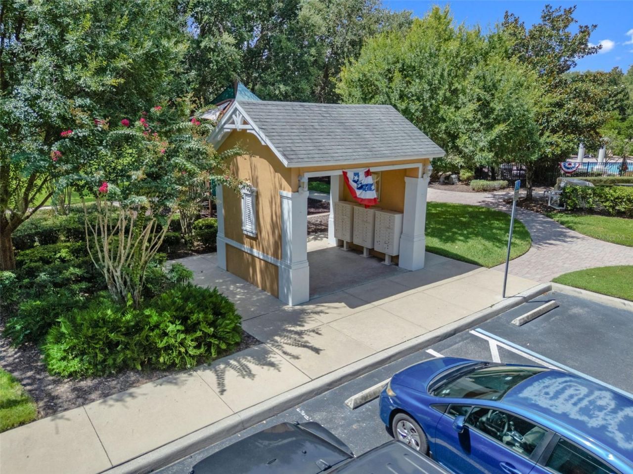
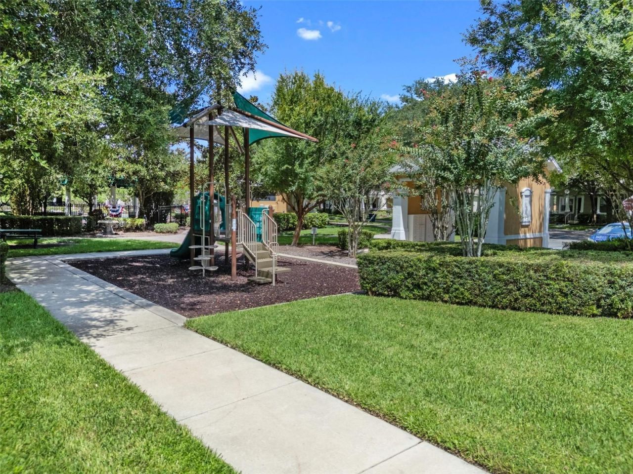
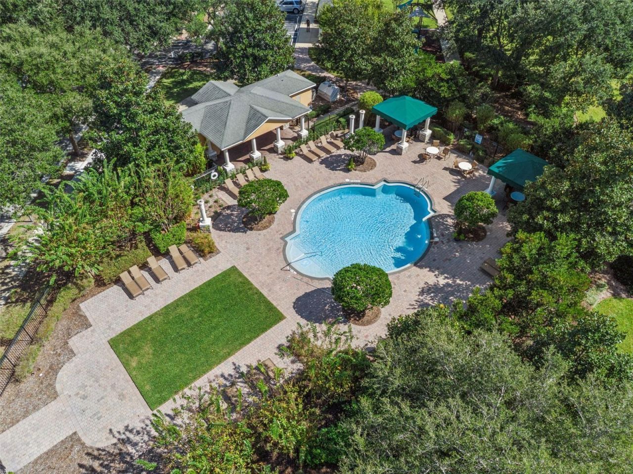
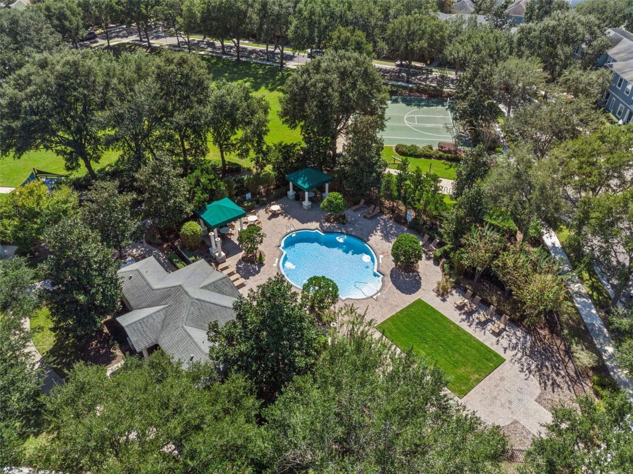
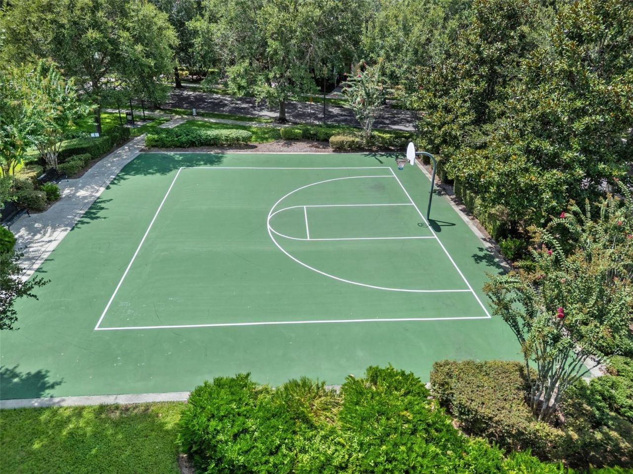
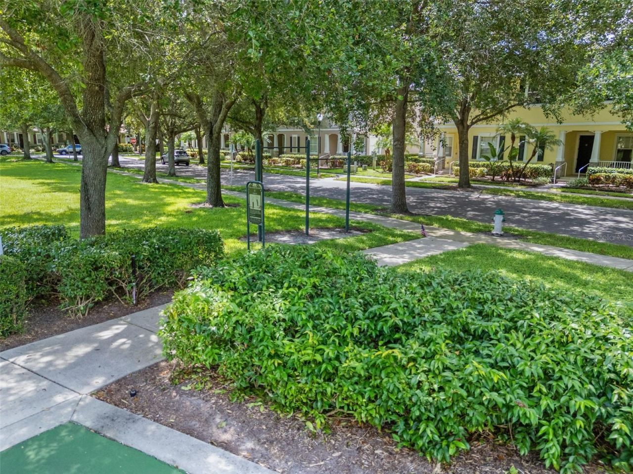
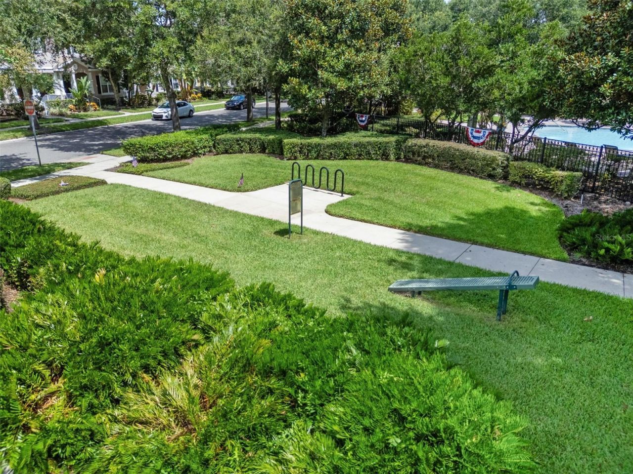
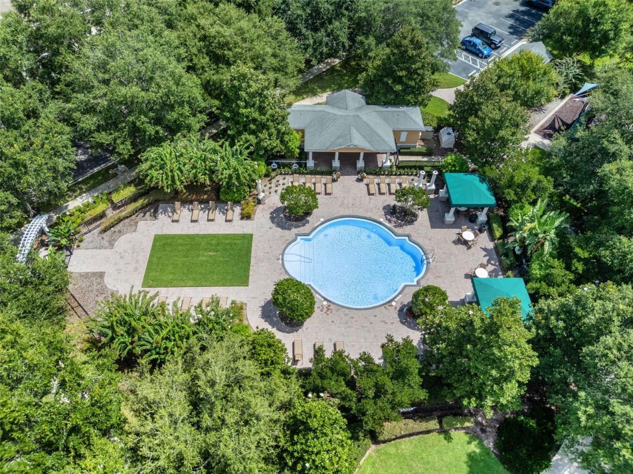
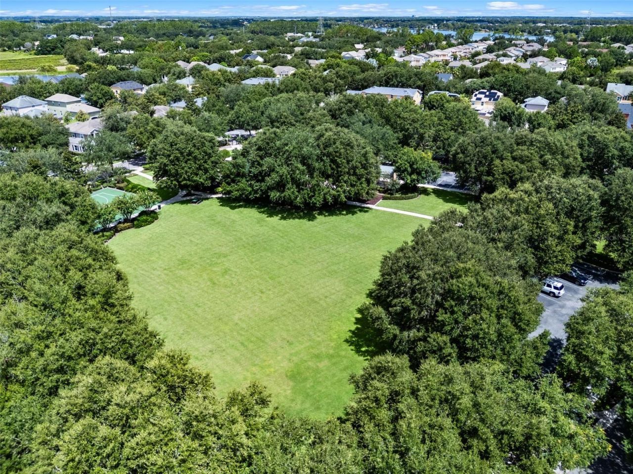
Community Features: Community Mailbox, Playground, Pool, Sidewalks
Days on Site: 50
Directions: From Winter Garden Vineland Rd., turn East onto Overstreet Rd., Turn left at Preston Square Community entrance on Ventnor Dr. Continue to 11401 Evesham Dr, will be on your left side, End/Corner unit.
Exterior: Block, Concrete, Stucco
Outdoor Features: Balcony, Lighting, Sidewalk, Sliding Doors
Flood Zone Code: X
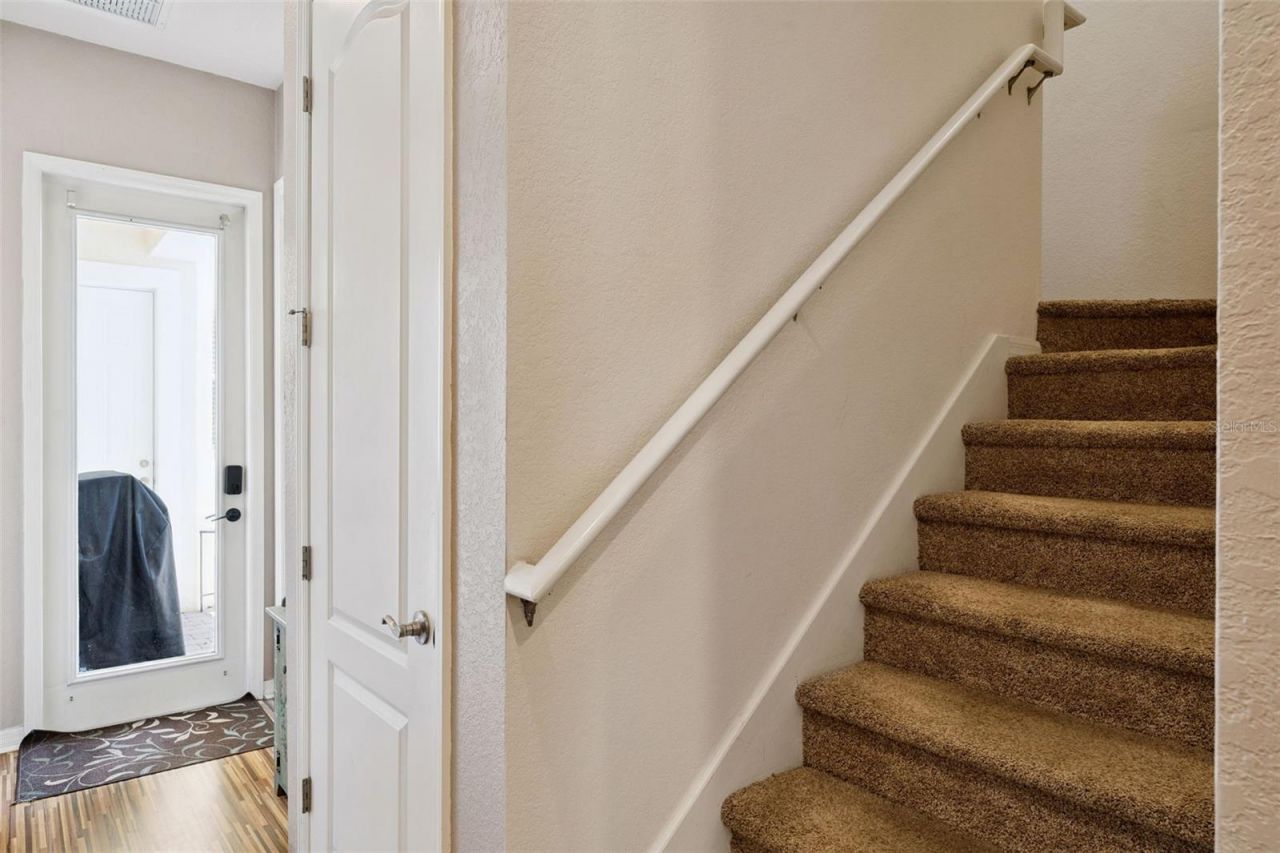
Flooring: Carpet, Ceramic Tile, Hardwood
Foundation: Slab
Home Style: Contemporary
Home Warranty Y/N: No
Listing Terms: Cash, Conventional, FHA, VA Loan
Lot: Corner Lot, Unincorporated
Lot Dimensions: 0.09
Other Equipment: Irrigation Equipment
Ownership: Fee Simple
Parking: Driveway, Garage Door Opener, Garage Faces Rear, Guest, On Street
Parking Notes: Driveway, Garage Door Opener, Garage Faces Rear, Gues
Patio/Porch: Covered, Front Porch, Patio, Porch
Pets Allowed: Yes
Pets Restrictions: The Agent and Buyer are responsible for verifying all information with the HOA. The Agent and Buyer are responsible for verifying local code ordinances.
Property Attached Y/N: No
Property Sub-Type: Townhouse
Sewer: Public Sewer
Showing Instructions: ShowingTime
Special Sale Provisions: None
Utilities: BB/HS Internet Available, Cable Available, Electricity Available
Vegetation: Mature Landscaping
Water: Public
Water Access Y/N: No
Zoning: P-D
Construction: Block,Concrete,Stucco

Room Sizes

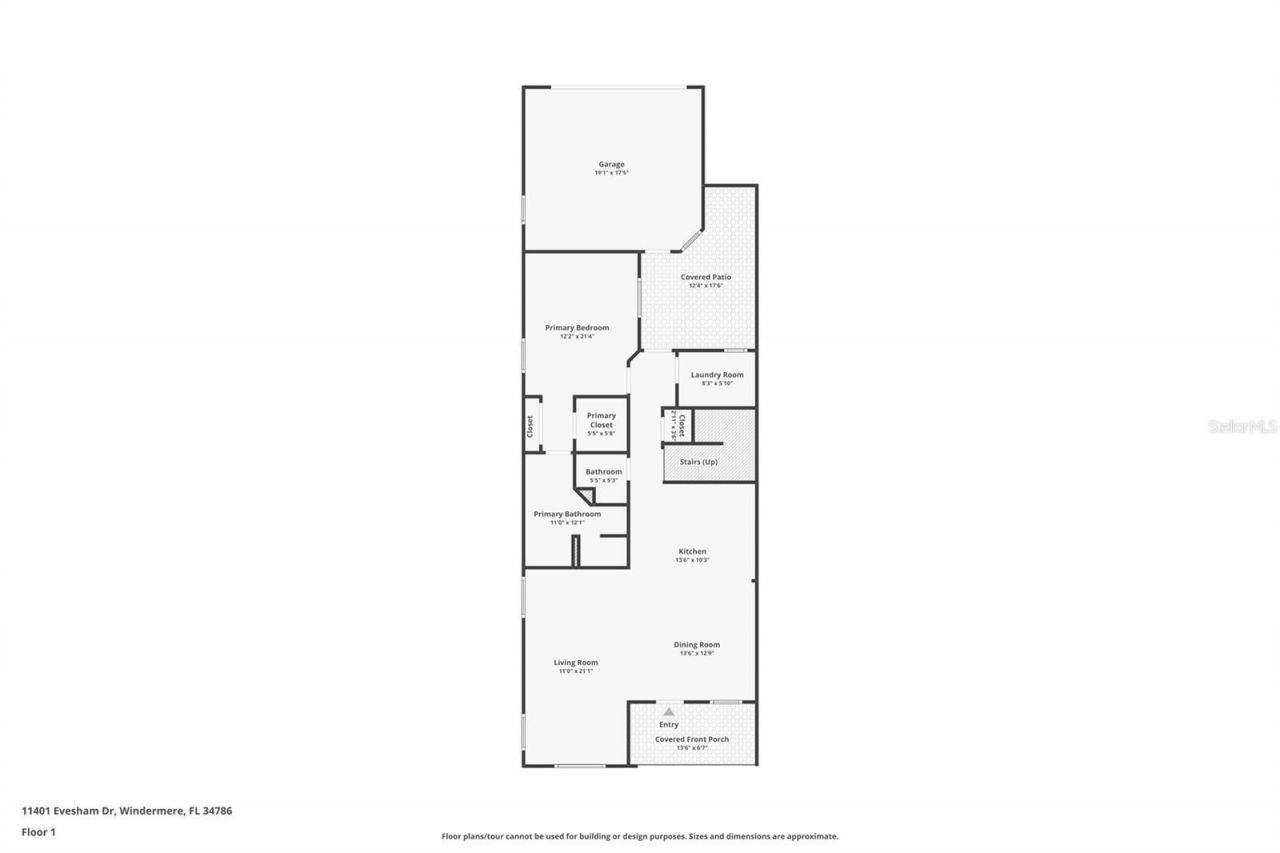
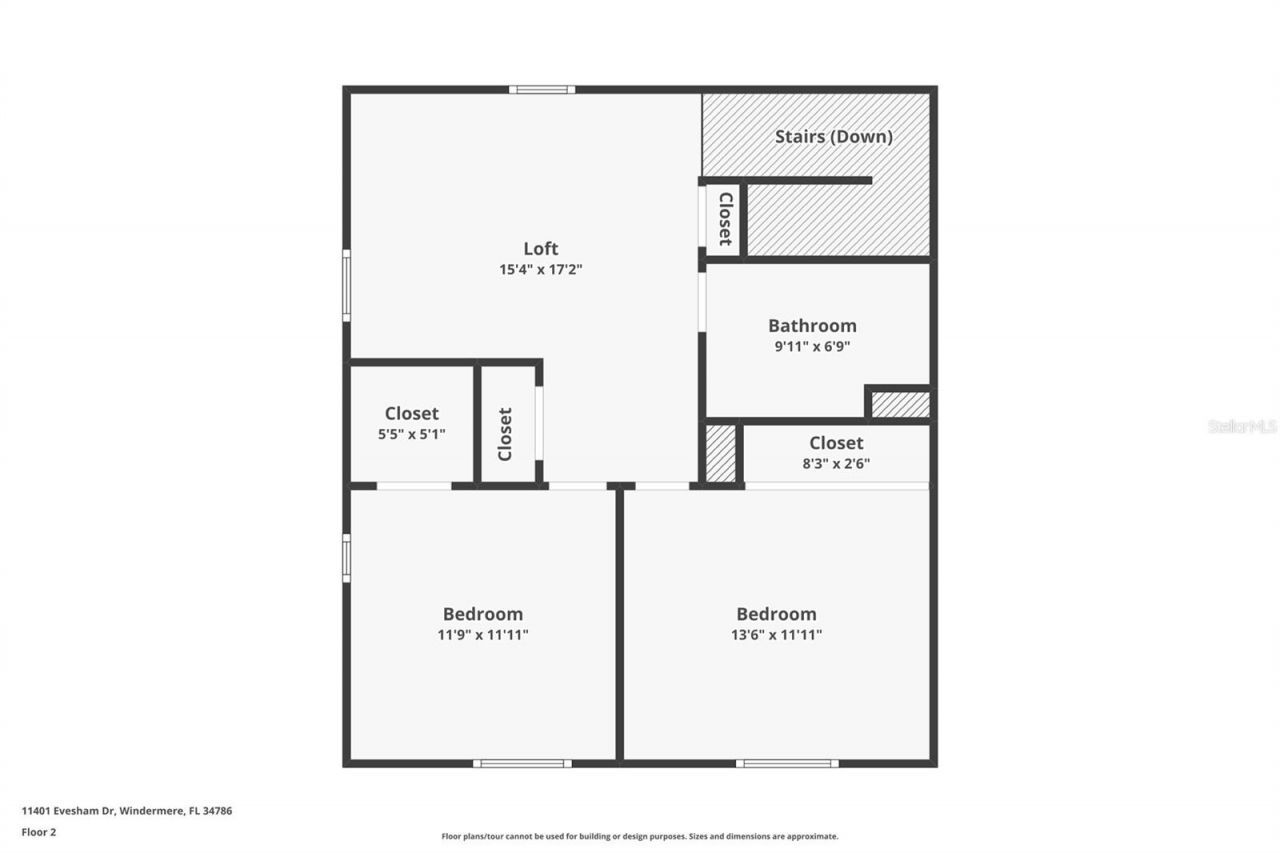
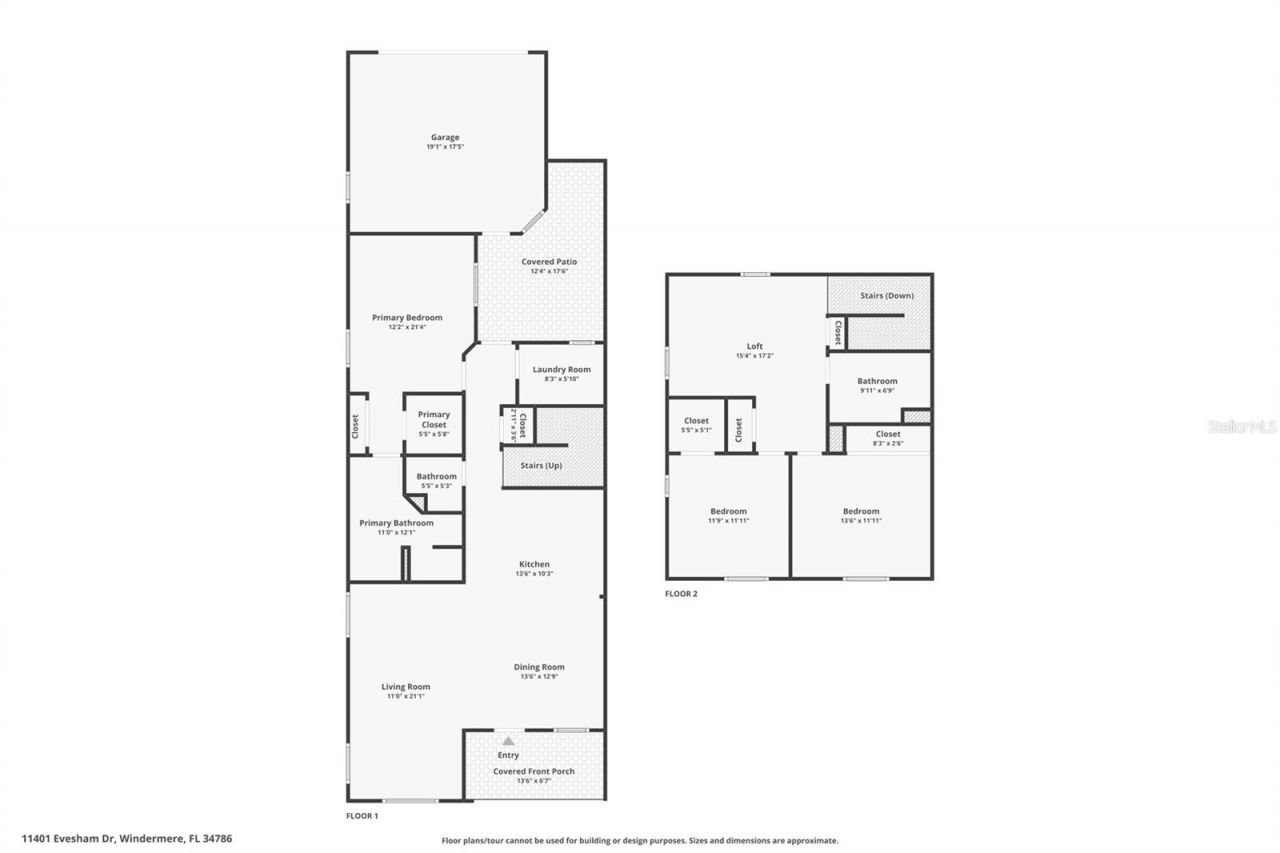
Great Room: 20x11
Family Room: 12x10
Kitchen: 13x10
Primary Bedroom: 15x12
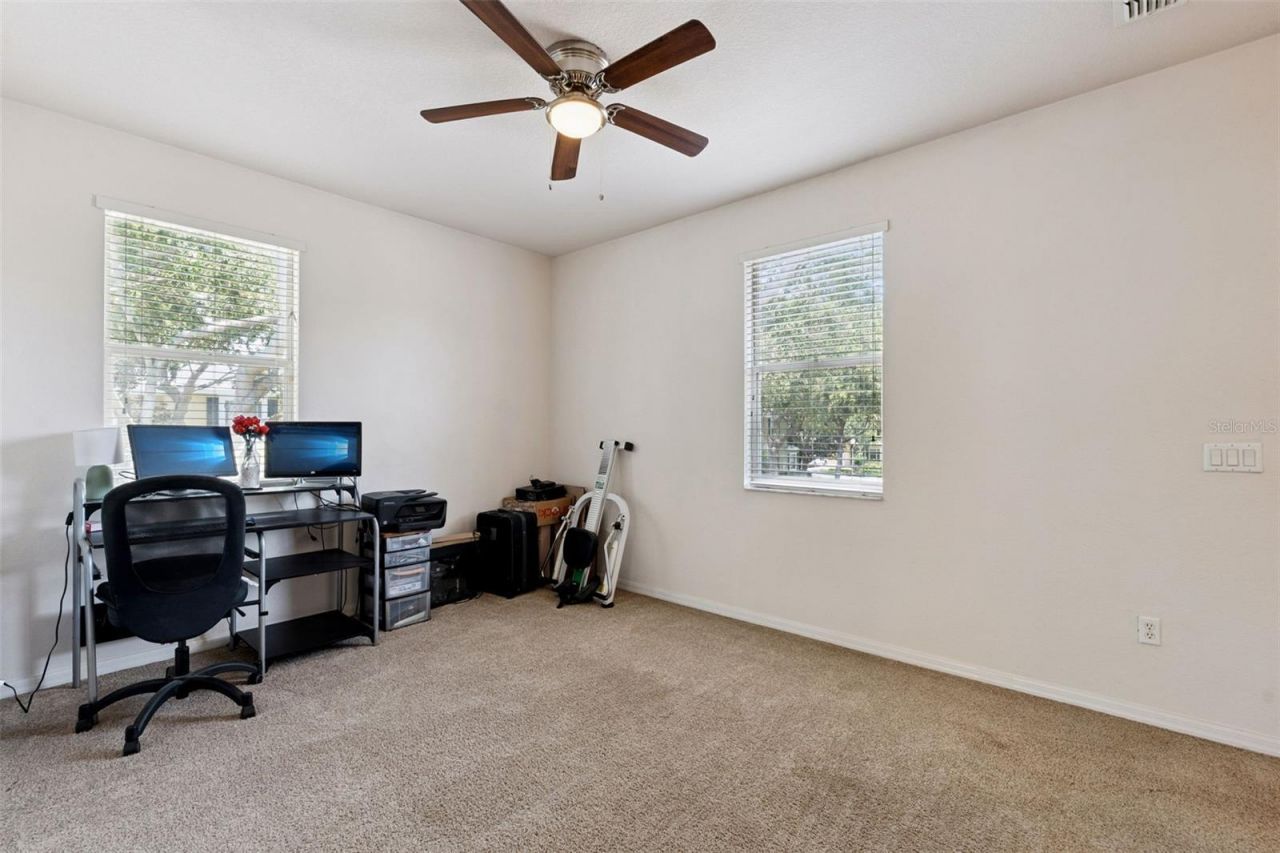
Bedroom 2: 13x11
Bedroom 3: 12x11

Local Schools

High School: Windermere High School
Middle School: Horizon West Middle School
Elementary School: Sunset Park Elem

Neighborhood Information

Neighborhood Map

Neighborhood Hero

Neighborhood Highlights

Neighborhood Characteristics

Neighborhood Market Trend

Neighborhood Schools

Courtesy of

Agency Name: PREFERRED REAL ESTATE BROKERS
Agency Contact: 407-440-4900
Agent Name: Chris Courtney
agent picture

Presented by

Agent Name: Sunset
Agent Phone: 305.595.8166
Agency Title: The Keyes Company
Request Info

IDX logo

Sara Miller
keyes.com
Agent Cell:
954.477.7001

Mortgage Calculator

%
years/fixed
yearly
yearly (est.)

Estimated Payment

$ 2,467.18 Principal & Interest $2,086.81 Property Tax $256.42 Homeowner's Insurance $123.96
Mortgage Logo

You’re home here

Want to work with us?

Step 1 / 2
Step 2 / 2 Previous

Login to My Keyes Account

Pixel