
100 Keyes, 1926 - 2026
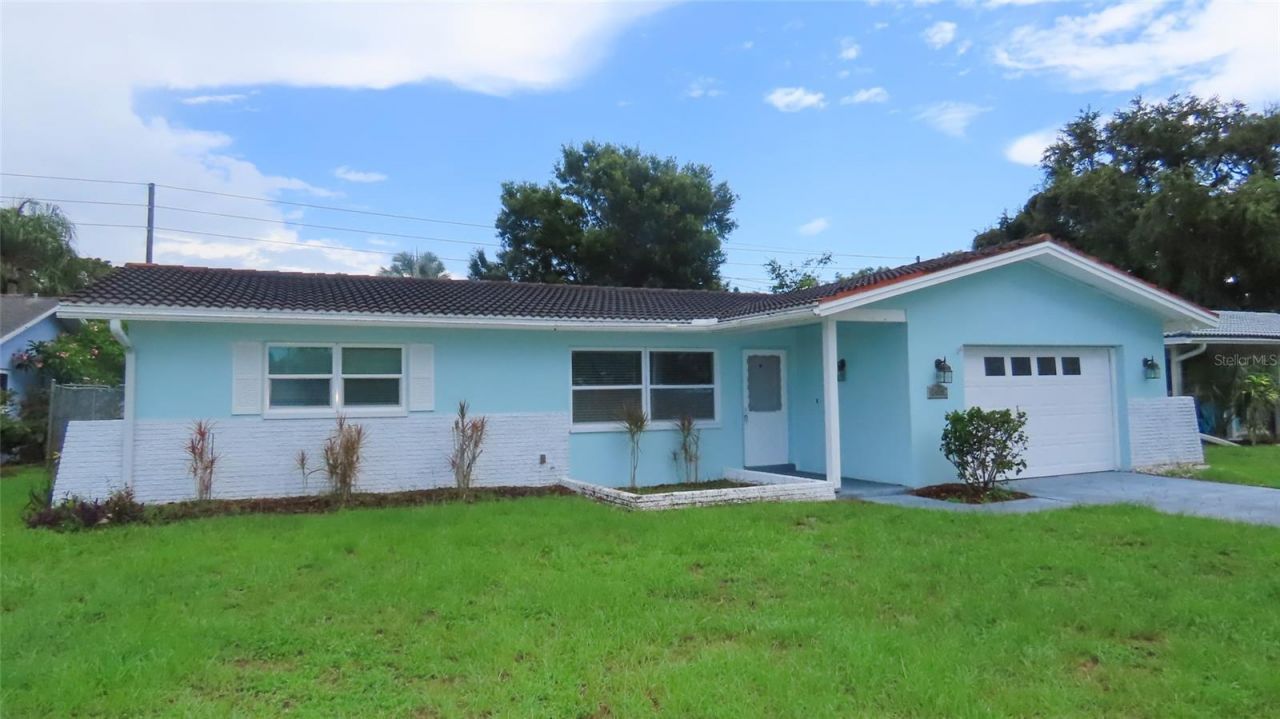
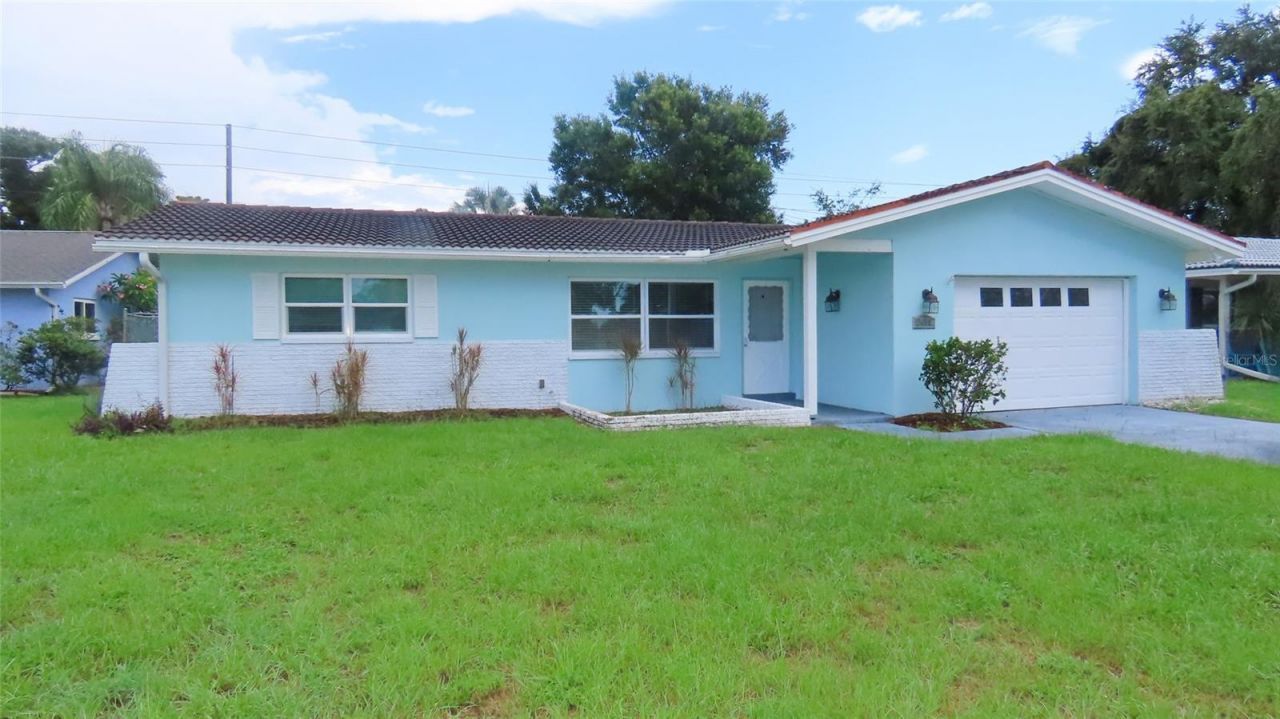
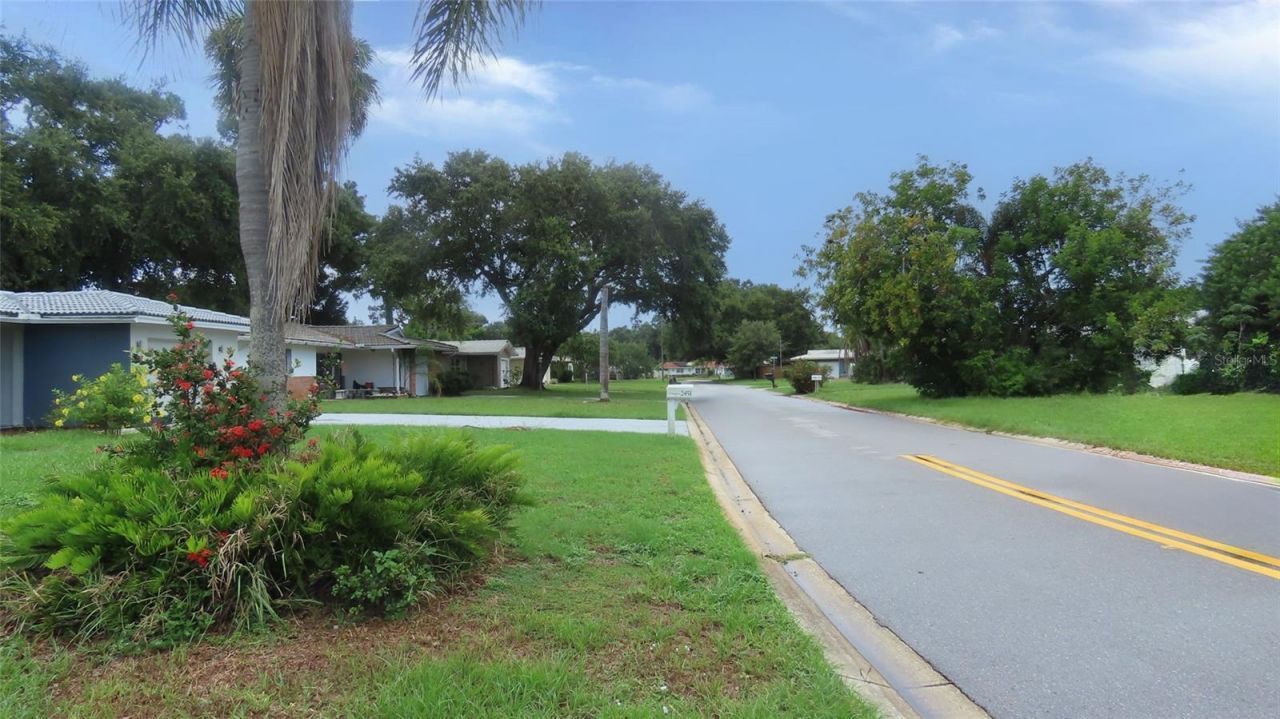
2459 Rutland Lane , Clearwater, FL 33763 Photo
New
2459 Rutland Lane , Clearwater, FL 33763 Photo
New
2459 Rutland Lane , Clearwater, FL 33763 Photo

29 Total Photos [Click to View All]

2459 Rutland Lane Clearwater, FL 33763
$399,900
  • Beds
    3
  • Baths
    1 full 1 partial
  • Total Square Feet
    1,246
  • Lot Size
    0.21 acre(s)

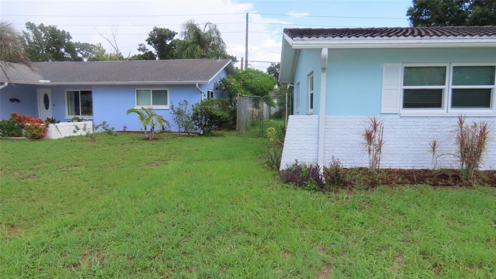
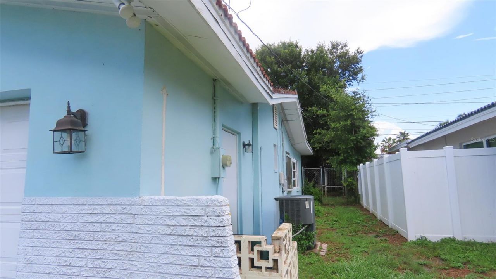
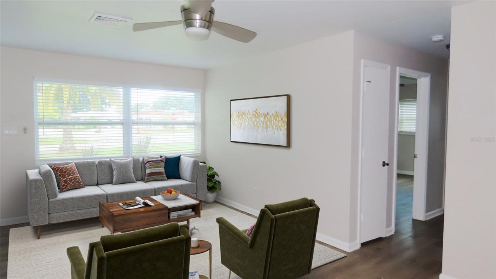
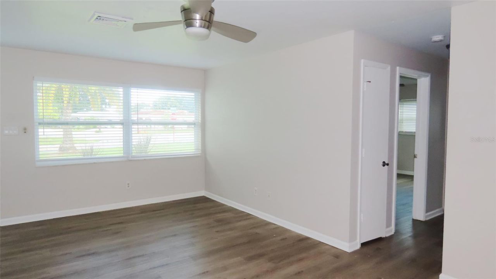
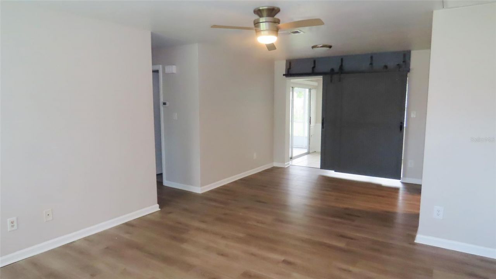
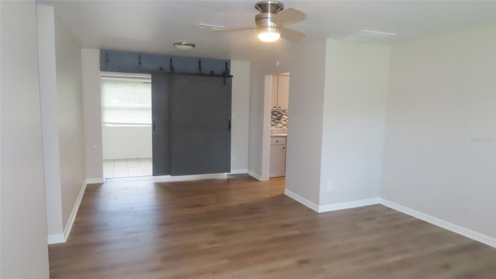
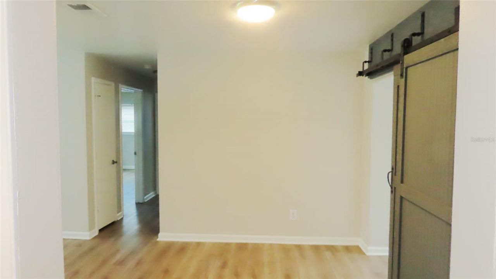
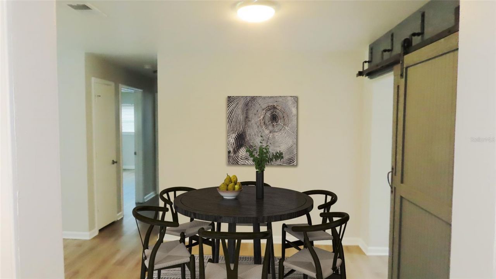
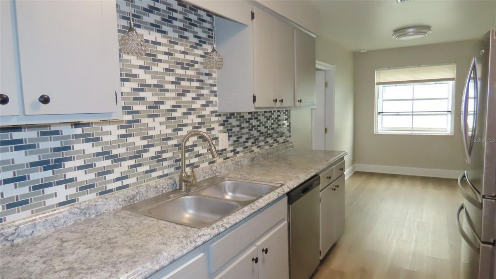
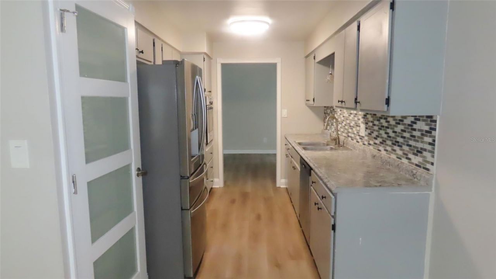
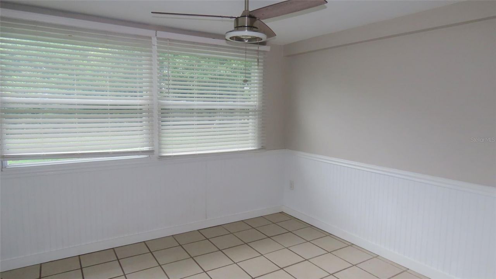
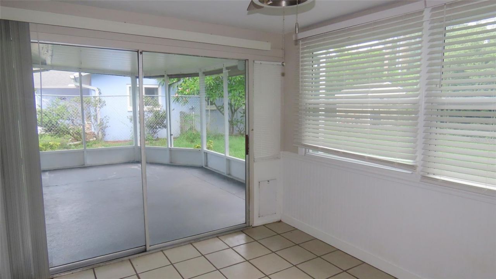
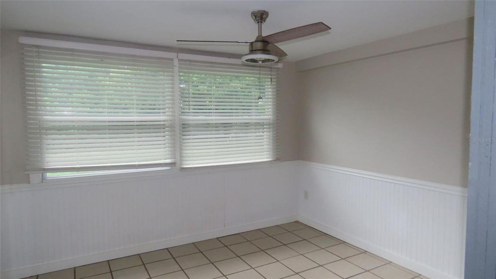
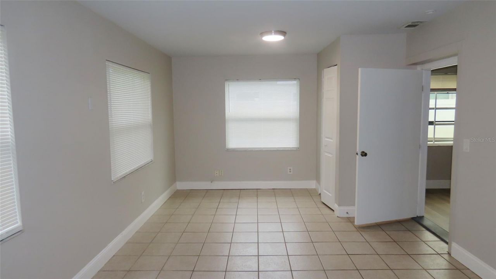
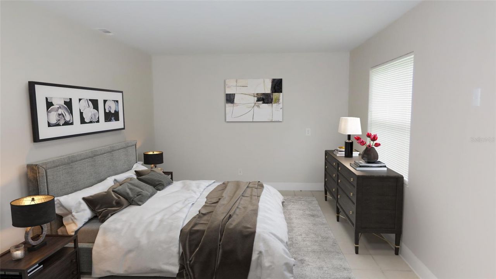
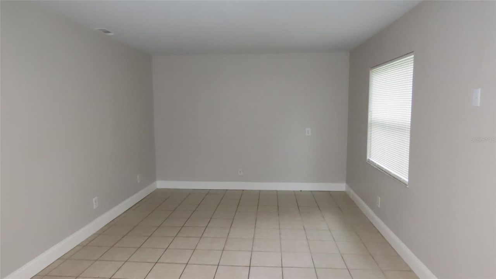
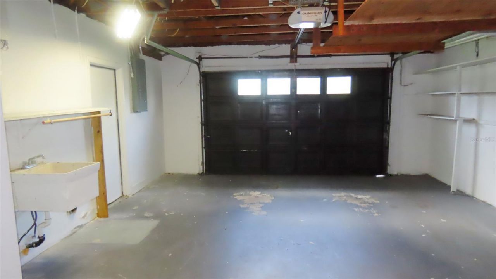
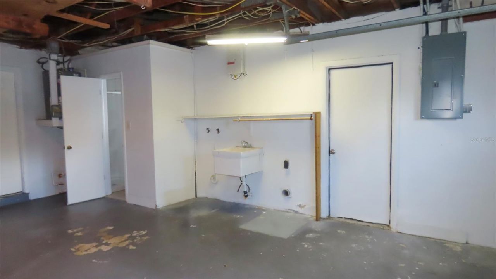
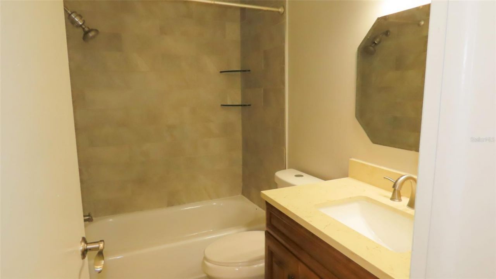
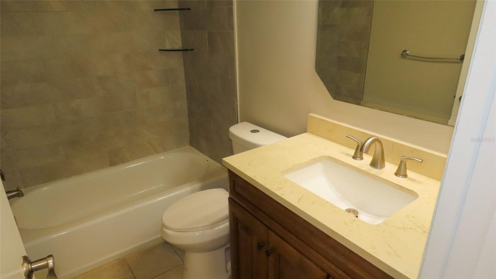
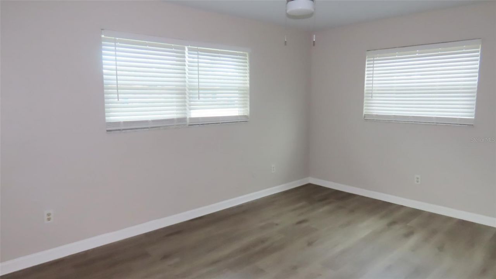
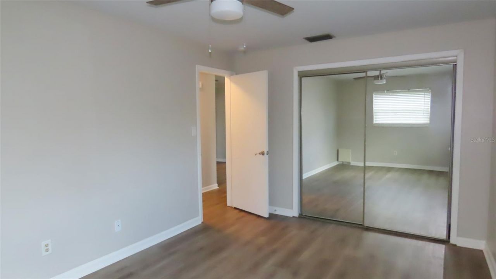
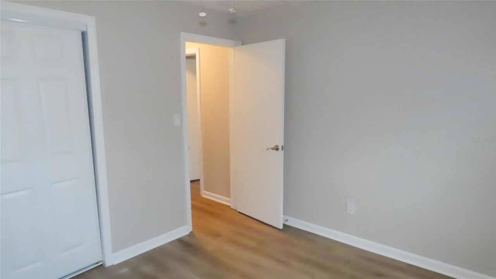
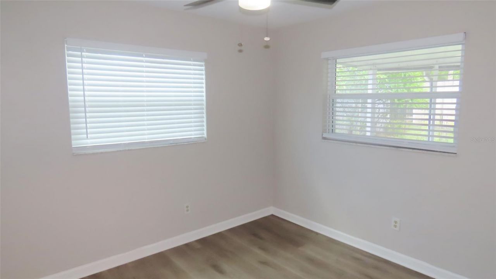
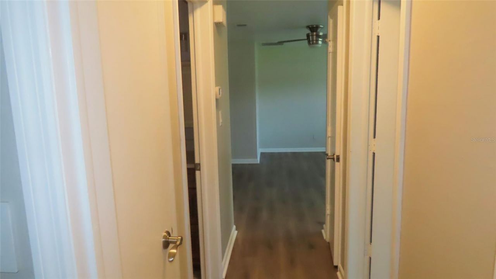
Welcome to 2459 Rutland Lane, where comfortable living, functional space, and future improvements come together in a well-designed 3-bedroom home with features that offer flexibility for a variety of lifestyles. A new roof will be installed prior to closing, and the home also features a recently updated electrical panel, providing added value and peace of mind.Inside, the living room flows naturally into the dining area, creating an open and inviting space for everyday living and entertaining. T...

View More

Property Summary

MLS Number: TB8529371
Status: Active
Days on Market: 6
Subdivision: GREENBRIAR
County: Pinellas
Bedrooms: 3
Total Square Feet: 1,246
Price Per Sq. Ft.: $321
New Constuction: No
Waterfront: No
Property Type: Residential - Single Family
Cooling: Central Air
Fenced: Yes
Garage: 1 car attached
Heating: Central, Electric
Lot Size: 0.21 Acres
Roof Type: Tile
Stories: 1.0
Year Built: 1968
Taxes: $6,771
HOA Y/N: Yes

Featured Amenities

Ceiling Fans(s)
Eat-in Kitchen
Living Room/Dining Room Combo
Other
Thermostat

Property Details

Additional Rooms: Bonus Room
Appliances: Built-In Oven, Cooktop, Dishwasher, Range Hood, Refrigerator
Days on Site: 6
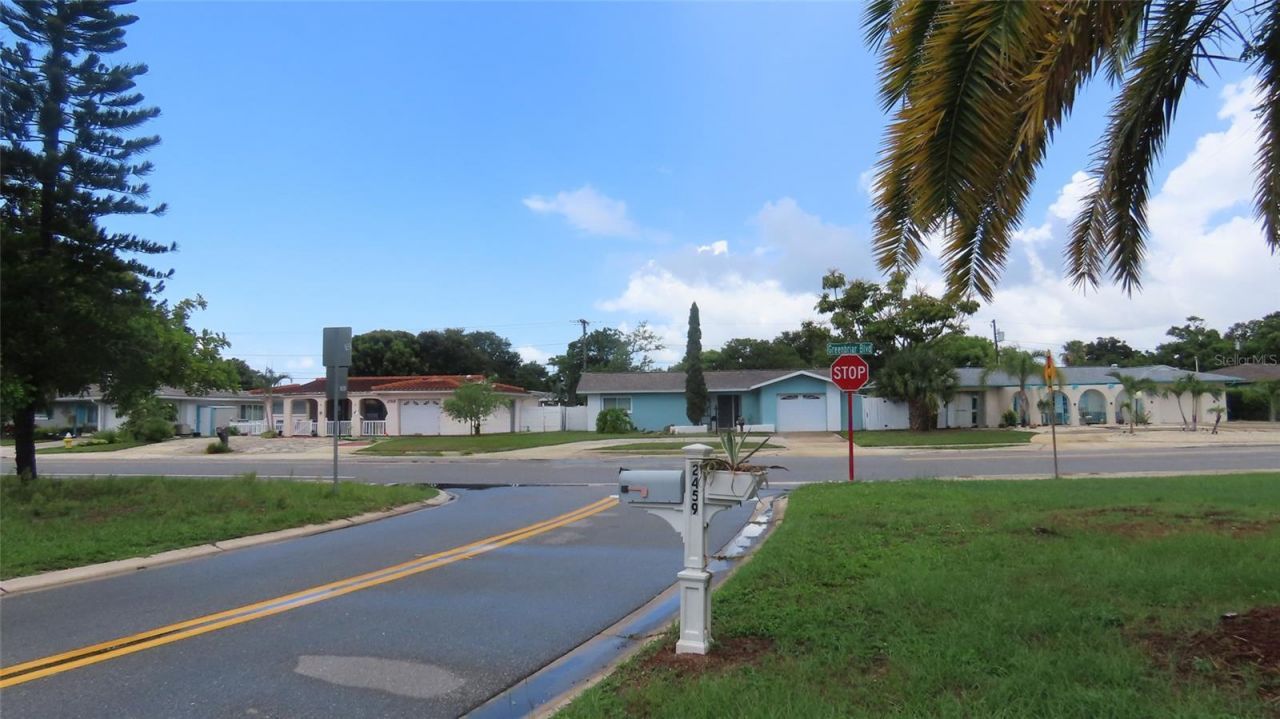
Directions: Heading north on Belcher Road, make a left on Greenbriar, make first left on Rutland Lane to home on left.
Exterior: Block, Stucco
Outdoor Features: Other
Fencing: Chain Link
Flood Zone Code: X
Flooring: Other, Tile, Vinyl
Foundation: Slab
Home Warranty Y/N: No
Listing Terms: Cash, Conventional, FHA
Lot Dimensions: 0.21
Ownership: Fee Simple
Pets Allowed: Cats OK, Dogs OK
Pets Restrictions: Buyers and agents to verify all information with HOA.
Property Attached Y/N: No
Property Sub-Type: Single Family Residence
Sewer: Public Sewer
Showing Instructions: Supra Lock Box, See Remarks
Special Sale Provisions: None
Utilities: Electricity Connected, Water Connected
Water: Public
Water Access Y/N: No
Zoning: R-3
Construction: Block,Stucco

Local Schools

High School: Dunedin High-PN
Middle School: Safety Harbor Middle-PN
Elementary School: Garrison-Jones Elementary-PN

Neighborhood Information

Neighborhood Map

Neighborhood Hero

Neighborhood Highlights

Neighborhood Characteristics

Neighborhood Market Trend

Neighborhood Schools

Courtesy of

Agency Name: RESULTS REAL ESTATE INC
Agency Contact: 727-596-8181
Agent Name: Stephanie See
agent picture

Presented by

Agent Name: Sunset
Agent Phone: 305.595.8166
Agency Title: The Keyes Company
Request Info

IDX logo

Sara Miller
keyes.com
Agent Cell:
954.477.7001

Mortgage Calculator

%
years/fixed
yearly
yearly (est.)

Estimated Payment

$ 2,644.45 Principal & Interest $1,963.56 Property Tax $564.25 Homeowner's Insurance $116.64
Mortgage Logo

You’re home here

Want to work with us?

Step 1 / 2
Step 2 / 2 Previous

Login to My Keyes Account

Pixel