
100 Keyes, 1926 - 2026
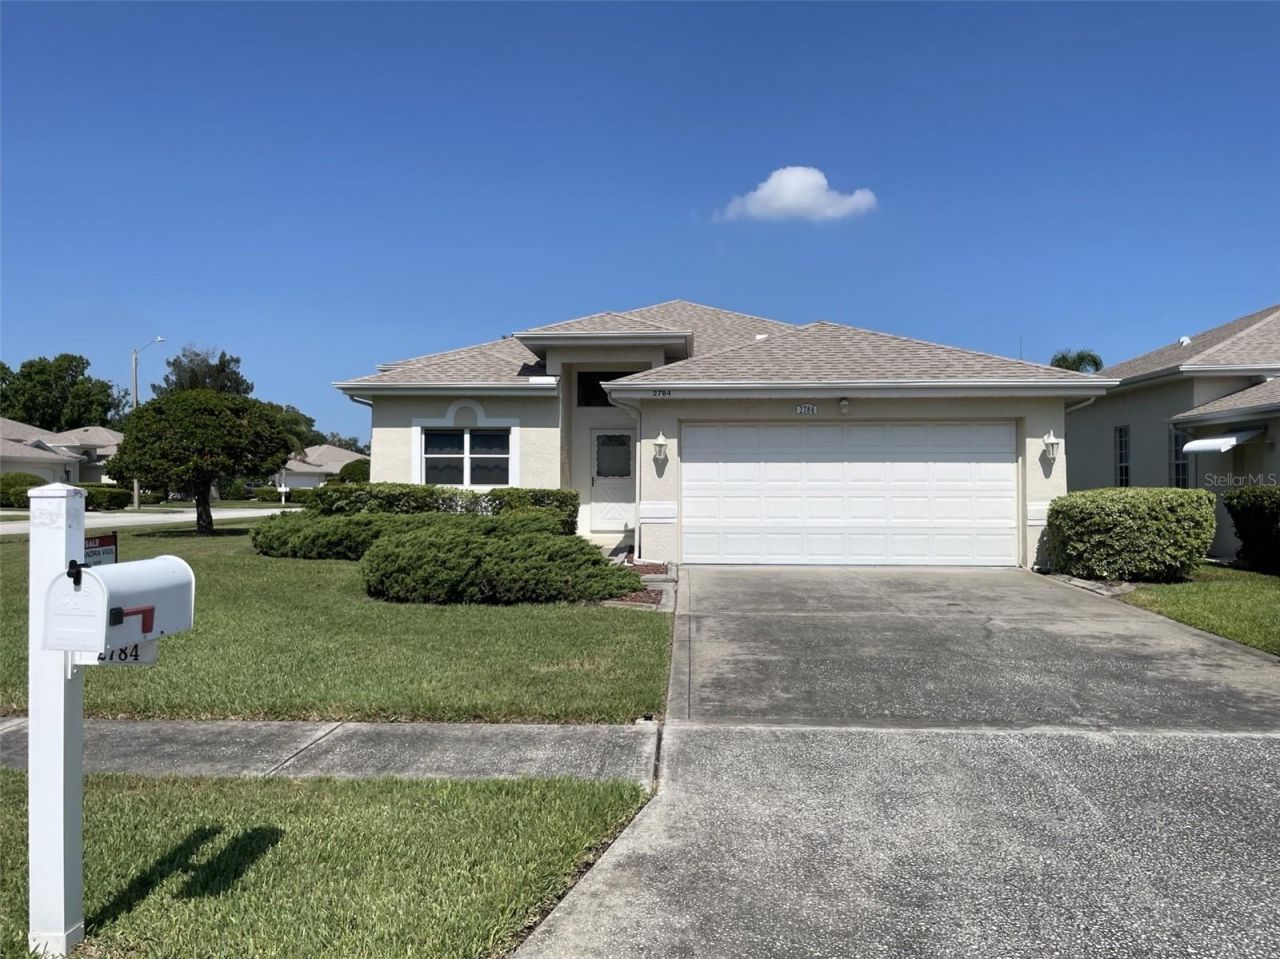
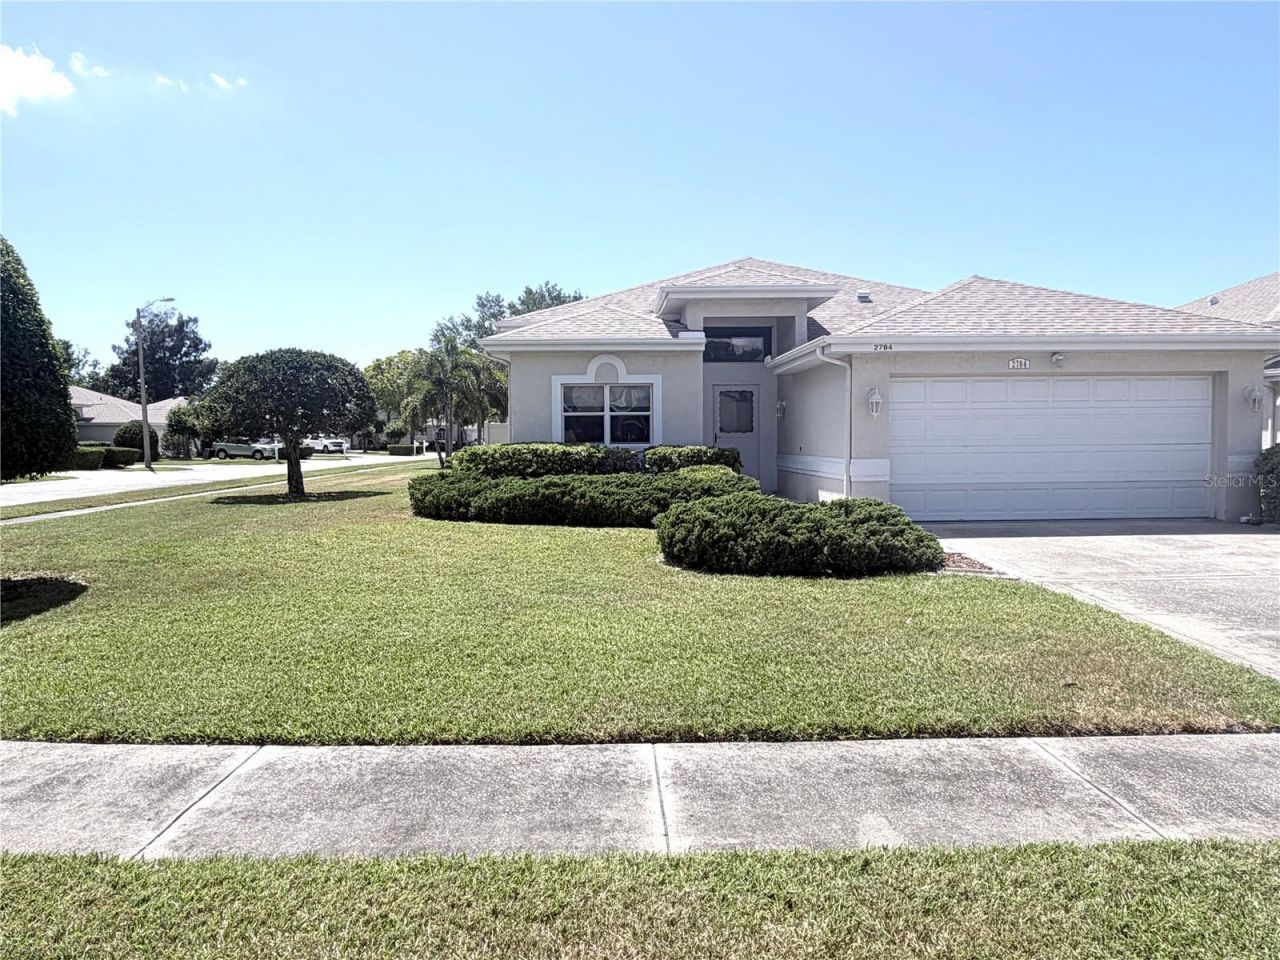
2784 Alexander Drive, Clearwater, FL 33763 Photo

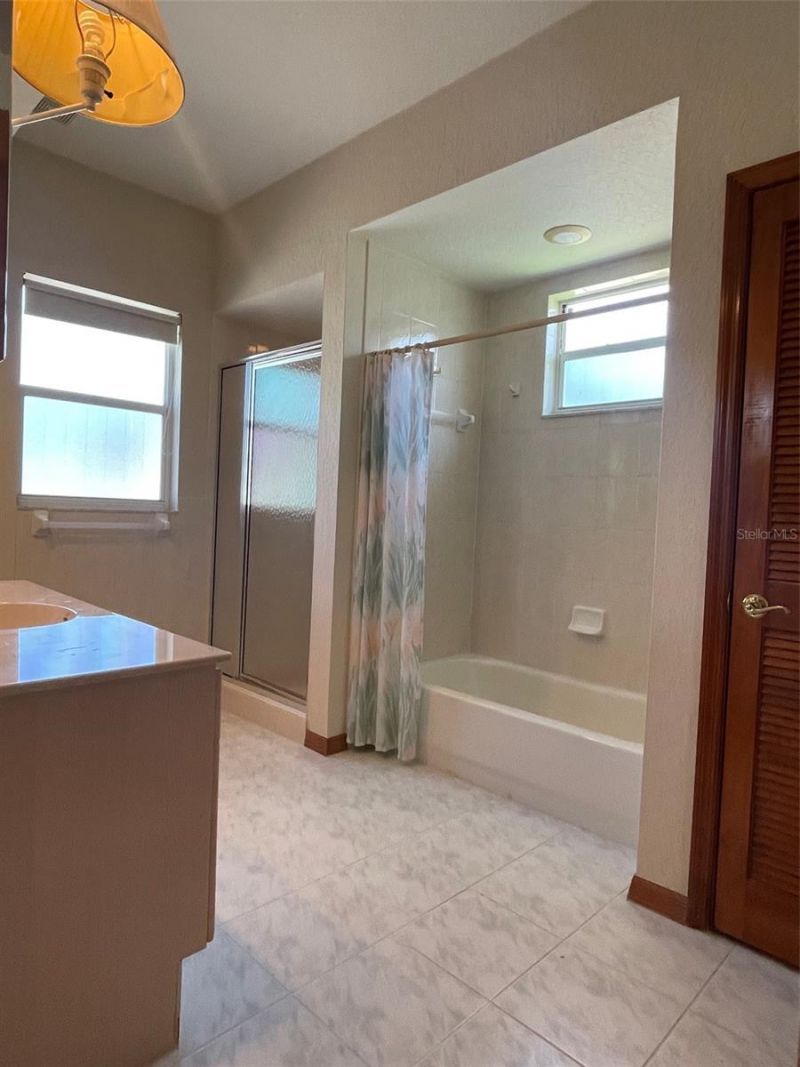
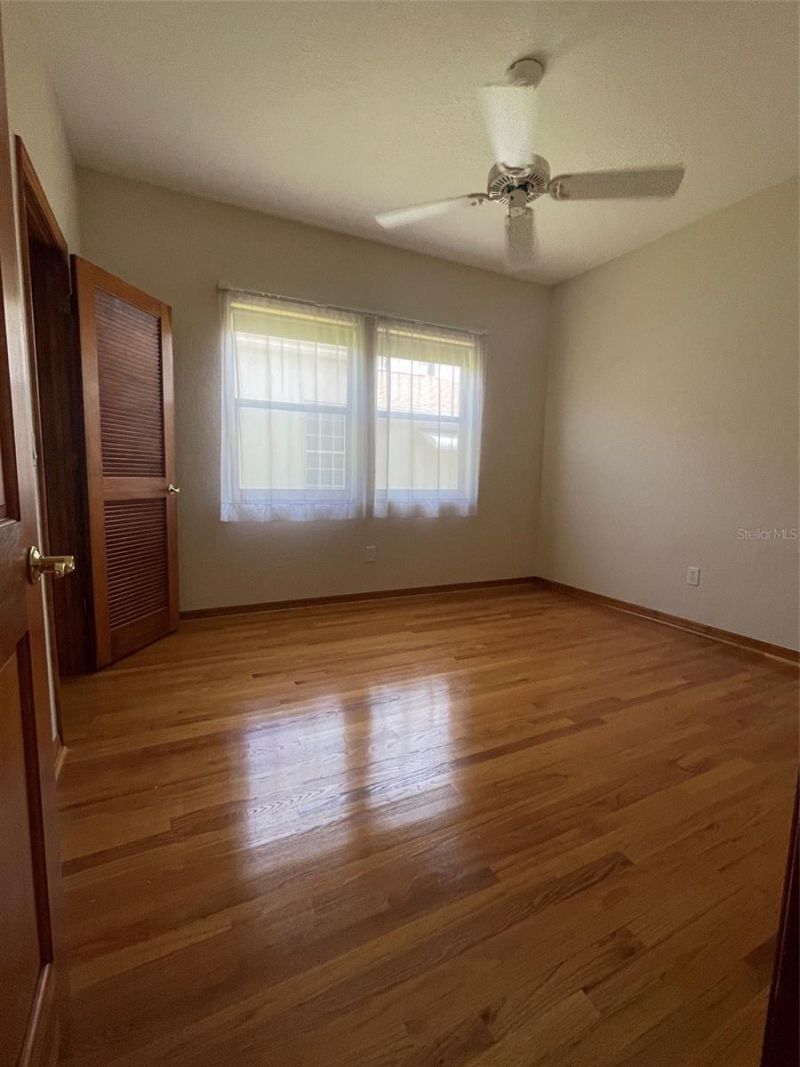
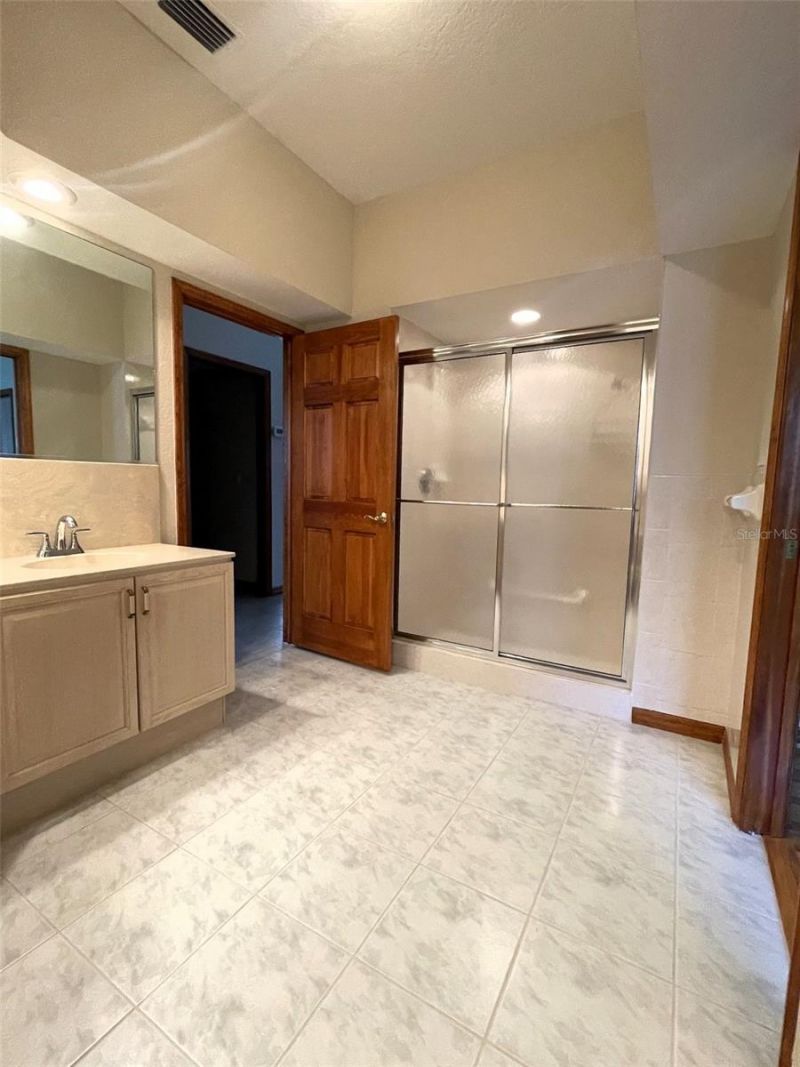
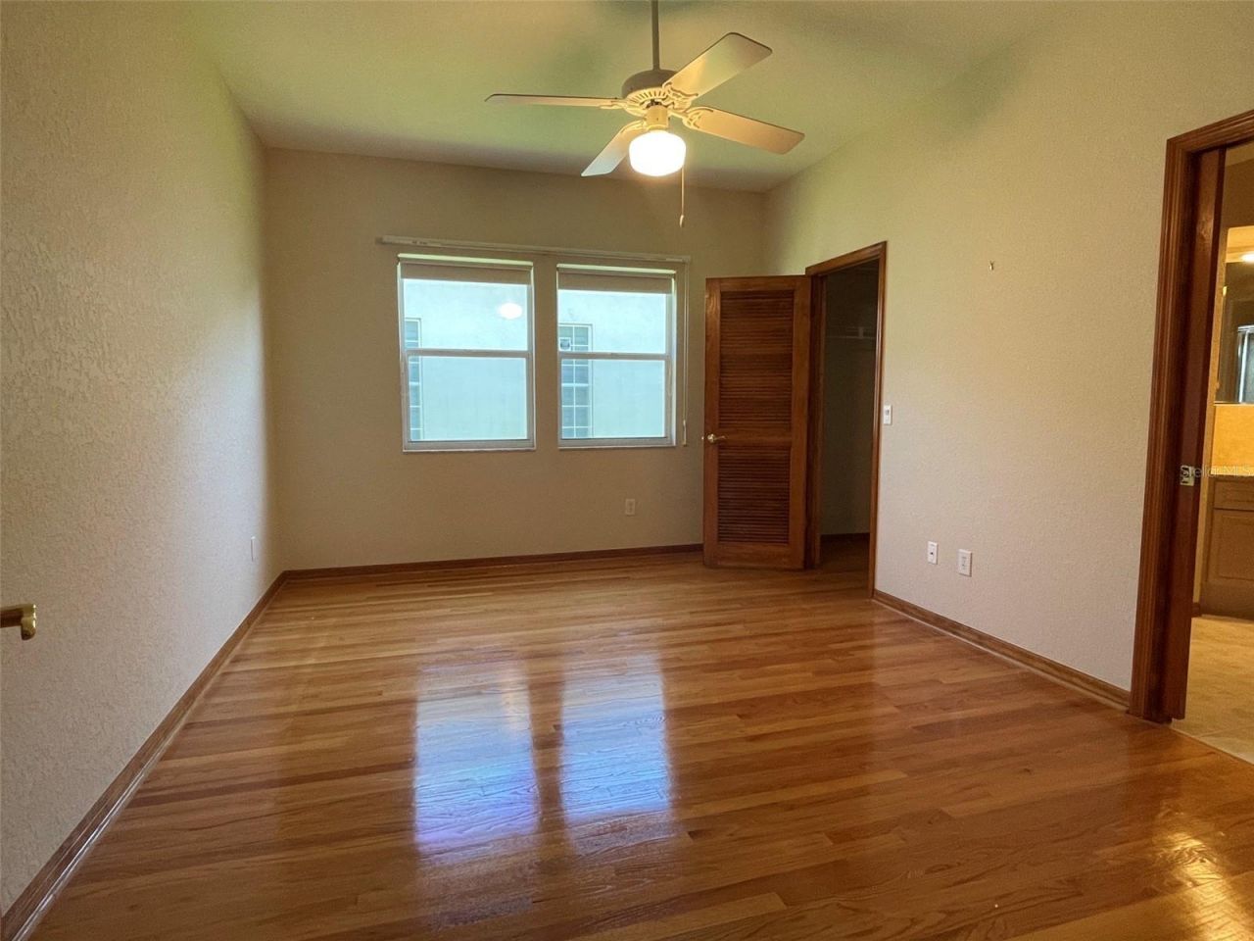
12 Total Photos [Click to View All]

2784 Alexander Drive Clearwater, FL 33763
$439,900
  • Beds
    3
  • Baths
    2 full
  • Total Square Feet
    1,874
  • Lot Size
    0.19 acre(s)

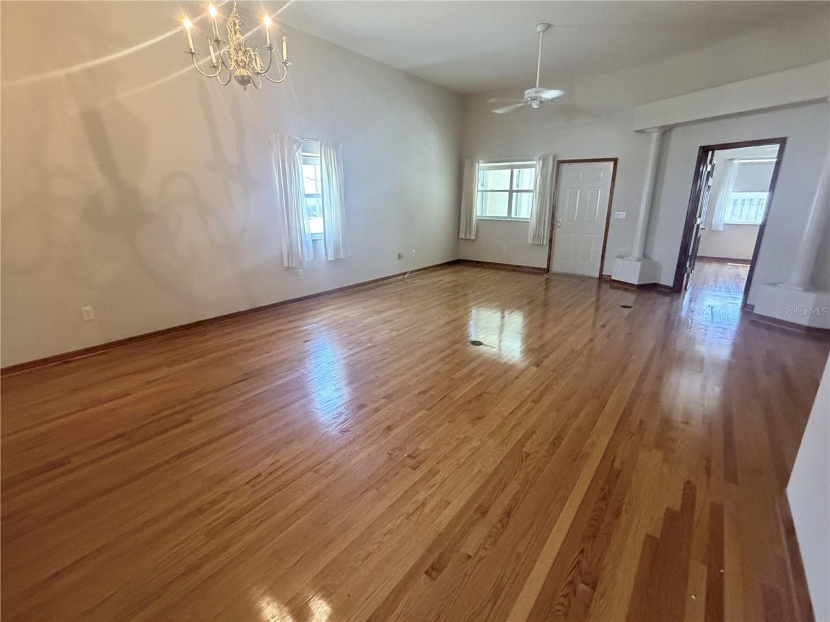
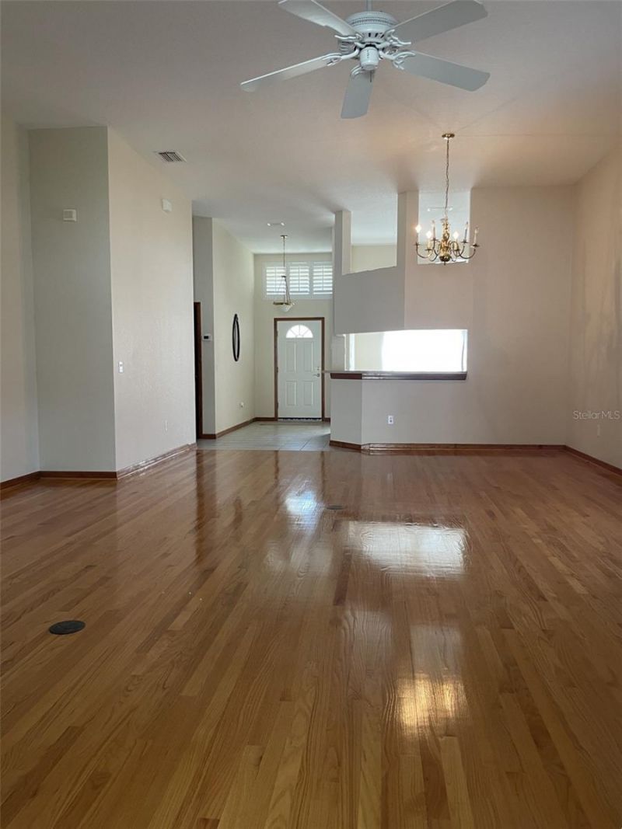
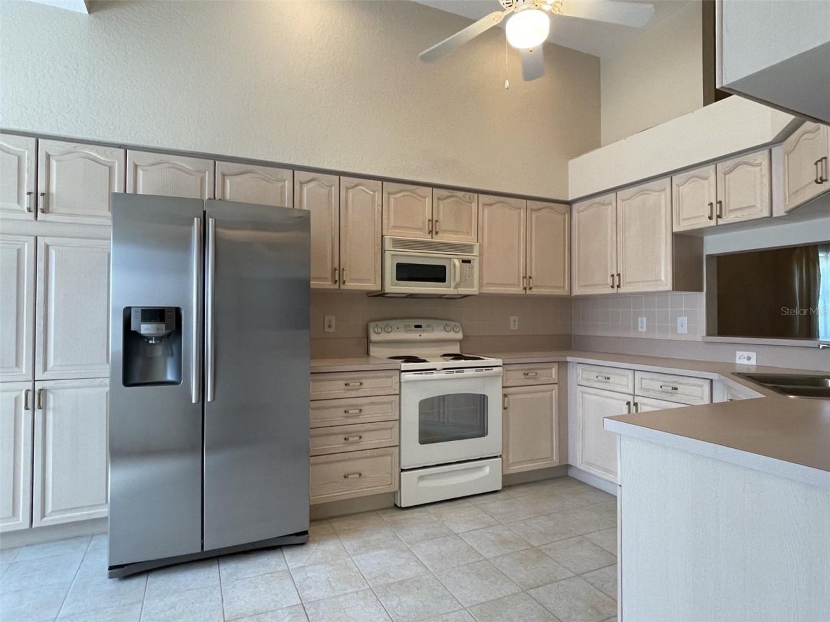
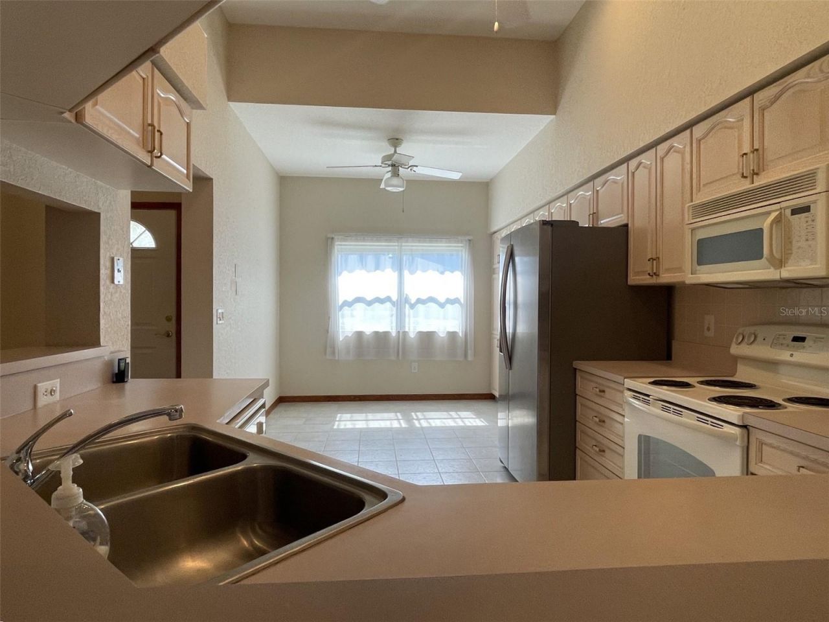
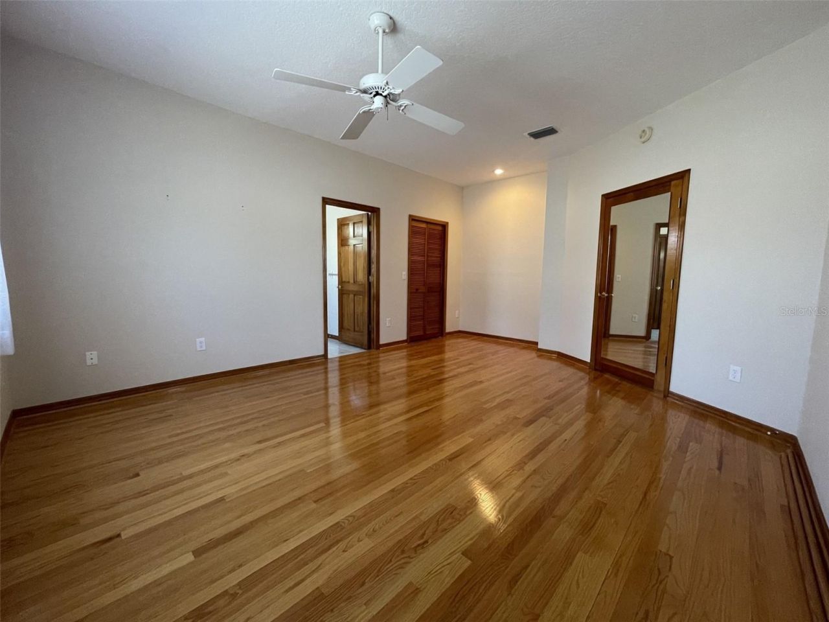
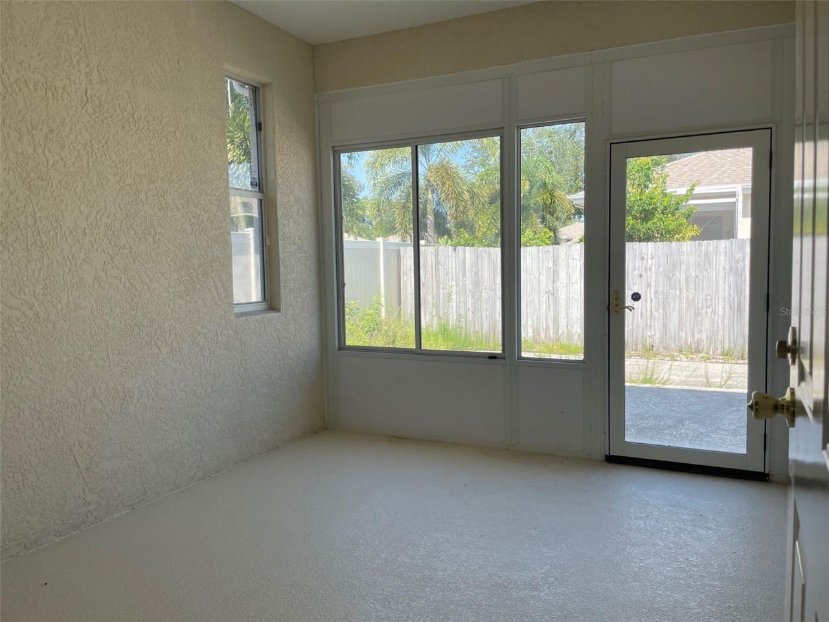
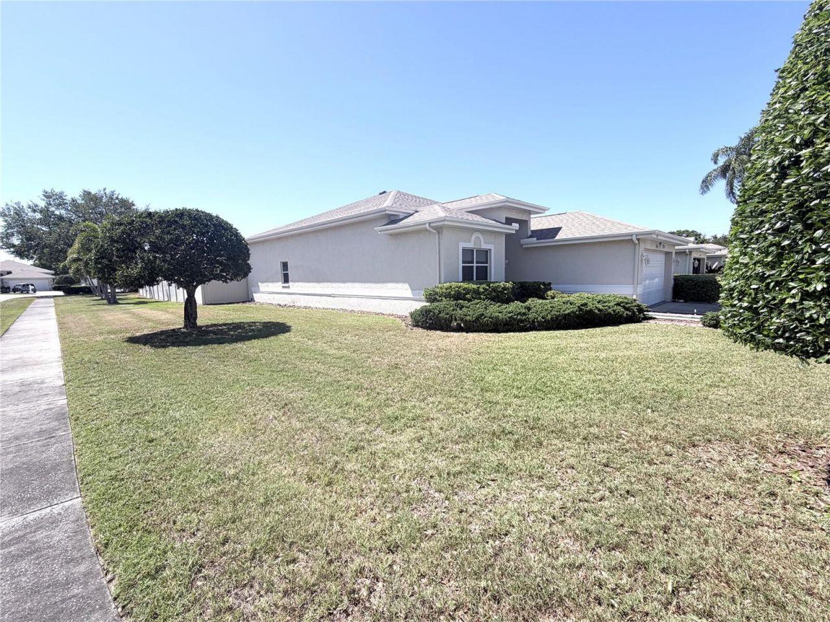
Immaculate Home with a Brand NEW Roof. Home is in Move in Condition. Spacious and open floor Plan. CALL NOW...... and set an appointment today. ***Fast Closing is possible*** Great community and convenient to shopping and beaches. This is the one you've been looking for. Call now.

Property Summary

MLS Number: TB8501677
Status: Active
Days on Market: 35
Subdivision: COUNTRYGROVE EAST
County: Pinellas
Bedrooms: 3
Total Square Feet: 1,874
Price Per Sq. Ft.: $235
Style: Florida
New Constuction: No
Waterfront: No
Property Type: Residential - Single Family
Cooling: Central Air
Garage: 2 car attached
Heating: Central, Electric
Lot Size: 0.19 Acres
Roof Type: Shingle
Stories: 1.0
Year Built: 1995
Taxes: $8,322
HOA Y/N: Yes

Featured Amenities

Ceiling Fans(s)
Eat-in Kitchen
Open Floorplan
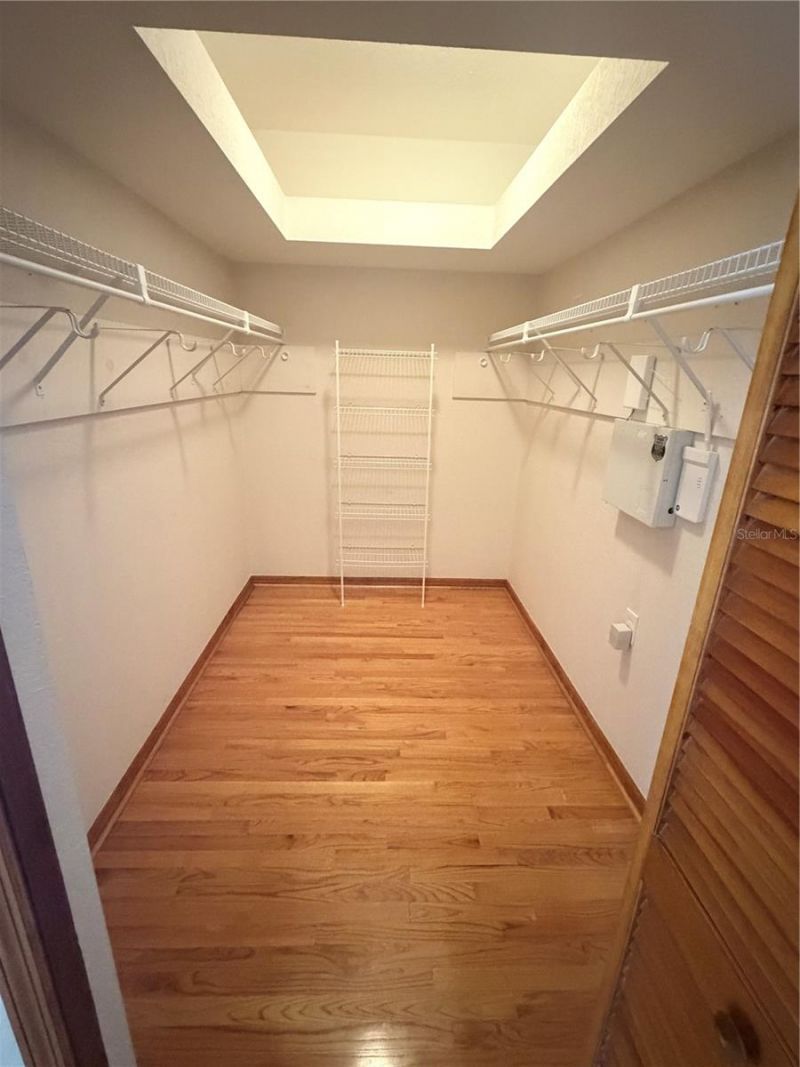
Walk-In Closet(s)
Clubhouse

Property Details

Additional Rooms: Florida Room, Great Room, Inside Utility
Appliances: Dishwasher, Dryer, Microwave, Range, Refrigerator, Washer
Community Features: Buyer Approval Required, Deed Restrictions, Pool, Sidewalks
Days on Site: 35
Directions: From Main St to North on Belcher to East on Evans to South on Alexander.
Exterior: Block, Stucco
Outdoor Features: Rain Gutters, Sidewalk
Flood Zone Code: X
Flooring: Vinyl, Wood
Foundation: Slab
Home Style: Florida
Home Warranty Y/N: No
Listing Terms: Cash, Conventional, FHA, VA Loan
Lot: Corner Lot, Sidewalk, Paved
Lot Dimensions: 0.19
Number of Pets: 3
Ownership: Fee Simple
Parking: Garage Door Opener
Parking Notes: Garage Door Opener
Patio/Porch: Enclosed, Rear Porch
Pets Allowed: Yes
Pets Restrictions: Max 30 lbs
Pets Size: Small (16-35 Lbs.)
Property Attached Y/N: No
Property Sub-Type: Single Family Residence
Sewer: Public Sewer
Showing Instructions: Supra Lock Box
Special Sale Provisions: None
Utilities: BB/HS Internet Available, Electricity Connected, Public, Sewer Connected, Water Connected
Water: Public
Water Access Y/N: No
Windows: Window Treatments
Zoning: RM-12.5
Construction: Block,Stucco

Room Sizes

Great Room: 19x26
Kitchen: 10x20
Primary Bedroom: 14x18
Bedroom 2: 12x15
Bedroom 3: 11x12
Florida Room: 11x12

Local Schools

High School: Dunedin High-PN
Middle School: Palm Harbor Middle-PN
Elementary School: Garrison-Jones Elementary-PN

Neighborhood Information

Neighborhood Map

Neighborhood Hero

Neighborhood Highlights

Neighborhood Characteristics

Neighborhood Market Trend

Neighborhood Schools

Courtesy of

Agency Name: FUTURE HOME REALTY INC
Agency Contact: 813-855-4982
Agent Name: Sandra Vigil
agent picture

Presented by

Agent Name: Sunset
Agent Phone: 305.595.8166
Agency Title: The Keyes Company
Request Info

IDX logo

Sara Miller
keyes.com
Agent Cell:
954.477.7001

Mortgage Calculator

%
years/fixed
yearly
yearly (est.)

Estimated Payment

$ 2,981.77 Principal & Interest $2,159.97 Property Tax $693.50 Homeowner's Insurance $128.30
Mortgage Logo

You’re home here

Want to work with us?

Step 1 / 2
Step 2 / 2 Previous

Login to My Keyes Account

Pixel