
100 Keyes, 1926 - 2026
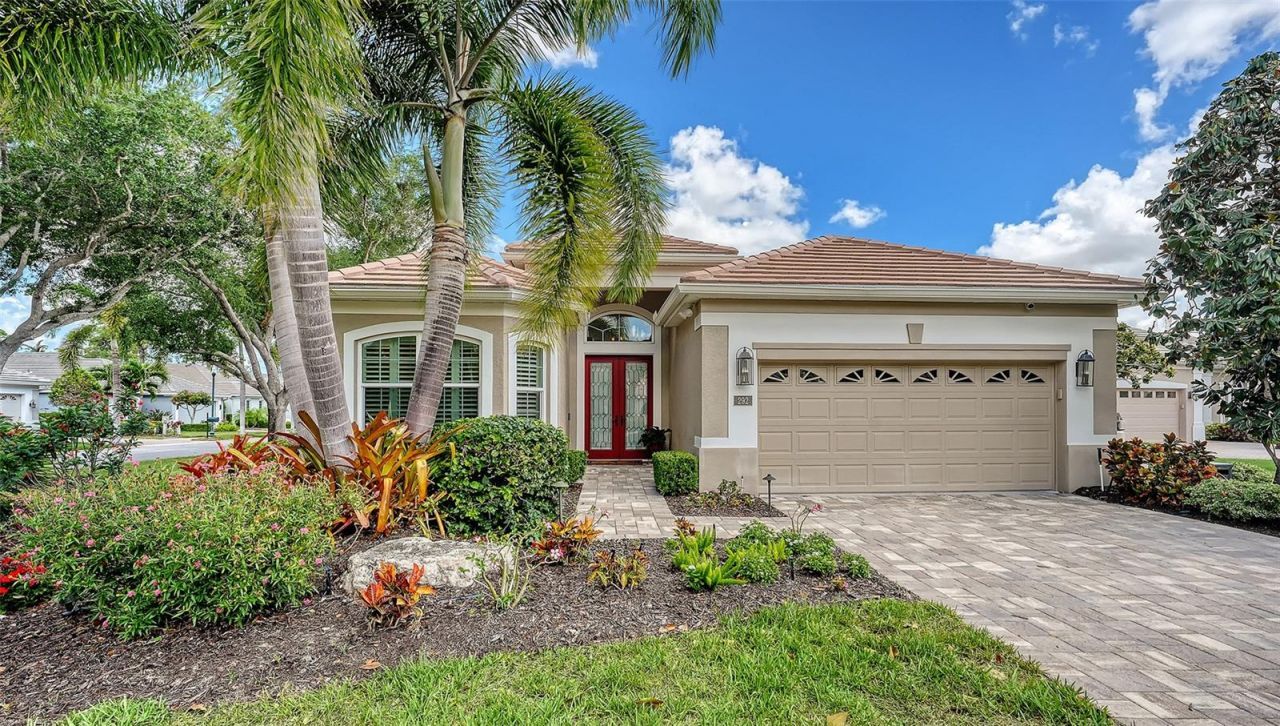
292 Turquoise Lane, Osprey, FL 34229 Photo
Pending
292 Turquoise Lane, Osprey, FL 34229 Photo
Pending

1 Photos

292 Turquoise Lane Osprey, FL 34229
$1,050,000
  • Beds
    3
  • Baths
    2 full
  • Total Square Feet
    2,255
  • Lot Size
    0.32 acre(s)

his stunning, updated home sits on a corner lot; the largest in Emerald Woods. Located behind the gates of The Oaks Preserve, this maintenance free residence features 3 bedrooms, 2 baths and a 2-car air conditioned garage along with premium finishes throughout. The updated kitchen, equipped with high-end stainless steel appliances, will delight any home chef. The spacious master suite includes a luxurious master bath, walk-in closets, and a sitting area with sliders to the lanai and pool. The ex...

View More

Property Summary

MLS Number: A4704776
Status: Pending
Days on Market: 11
Subdivision: EMERALD WOODS AT OAKS 03
County: Sarasota
Bedrooms: 3
Total Square Feet: 2,255
Price Per Sq. Ft.: $466
Style: Custom, Florida
New Constuction: No
Waterfront: No
Property Type: Residential - Single Family
Cooling: Central Air
Garage: 2 car attached
Heating: Central
Lot Size: 0.32 Acres
Roof Type: Tile
Stories: 1.0
Year Built: 2001
Taxes: $6,536
HOA Y/N: Yes

Featured Amenities

Built-in Features
Ceiling Fans(s)
Crown Molding
Dry Bar
Eat-in Kitchen
High Ceilings
Open Floorplan
Primary Bedroom Main Floor
Solid Surface Counters
Solid Wood Cabinets
Split Bedroom
Stone Counters
Thermostat
Tray Ceiling(s)
Walk-In Closet(s)
Window Treatments

Property Details

Additional Rooms: Den/Library/Office, Inside Utility
Appliances: Built-In Oven, Convection Oven, Cooktop, Dishwasher, Disposal, Dryer, Electric Water Heater, Exhaust Fan, Freezer, Microwave, Refrigerator, Washer, Wine Refrigerator
Builder: LEE WETHERINGTON
Community Features: Clubhouse, Deed Restrictions, Fitness Center, Golf, Restaurant, Tennis Court(s)
Days on Site: 11
Directions: Rte 41/ Tamiami Trail S to The Oaks Preserve entrance/North Point Rd. West on North Point, through the guard gate to Turquoise. Turn right onto Turquoise to address on left.
Disaster Mitigation: Hurricane Shutters/Windows
Exterior: Block, Stucco
Outdoor Features: Lighting, Private Mailbox, Rain Gutters, Sidewalk
Flood Zone Code: X
Flooring: Carpet, Tile
Foundation: Slab
Home Style: Custom, Florida
Home Warranty Y/N: No
Listing Terms: Cash, Conventional
Lot: Corner Lot, Cul-De-Sac, Level, Oversized Lot, Paved, Private
Lot Dimensions: 0.32
Number of Pets: 3
Other Equipment: Irrigation Equipment
Other Fees: $1550/ Quarterly
Other Structures: Outdoor Kitchen
Ownership: Fee Simple
Parking: Driveway, Garage Door Opener
Parking Notes: Driveway, Garage Door Opener
Patio/Porch: Covered, Deck, Patio, Porch, Rear Porch, Screened
Pets Allowed: Yes
Pets Size: Extra Large (101+ Lbs.)
Pool: Deck, Gunite, Heated, In Ground, Lighting, Salt Water, Screen Enclosure
Property Attached Y/N: No
Property Sub-Type: Single Family Residence
Security: Gated Community, Security Gate
Sewer: Public Sewer
Showing Instructions: Appointment Only, Contact Call Center, ShowingTime
Spa: Heated, In Ground
Special Sale Provisions: None
Special View Info: Water
Swimming Pool: Yes
Utilities: Electricity Connected, Public, Sewer Connected
Vegetation: Mature Landscaping, Oak Trees, Trees/Landscaped
Water: Public
Water Access: Pond
Water Access Y/N: Yes
Water View: Pond
Windows: Insulated Windows, Shutters, Storm Window(s), Window Treatments
Construction: Block,Stucco

Room Sizes

Bedroom 2: 12x13
Bedroom 3: 11x12
Dining Room: 12x11
Great Room: 17x22
Kitchen: 20x6
Primary Bedroom: 25x15

Local Schools

High School: Venice Senior High
Middle School: Laurel Nokomis Middle
Elementary School: Laurel Nokomis Elementary

Neighborhood Information

Neighborhood Map

Neighborhood Hero

Neighborhood Highlights

Neighborhood Characteristics

Neighborhood Market Trend

Neighborhood Schools

Courtesy of

Agency Name: COLDWELL BANKER REALTY
Agency Contact: 941-383-6411
Agent Name: Steve Abbe
agent picture

Presented by

Agent Name: Sunset
Agent Phone: 305.595.8166
Agency Title: The Keyes Company
Request Info

IDX logo

Sara Miller
keyes.com
Agent Cell:
954.477.7001

Mortgage Calculator

%
years/fixed
yearly
yearly (est.)

Estimated Payment

$ 6,006.56 Principal & Interest $5,155.65 Property Tax $544.67 Homeowner's Insurance $306.25
Mortgage Logo

You’re home here

Want to work with us?

Step 1 / 2
Step 2 / 2 Previous

Login to My Keyes Account