
100 Keyes, 1926 - 2026
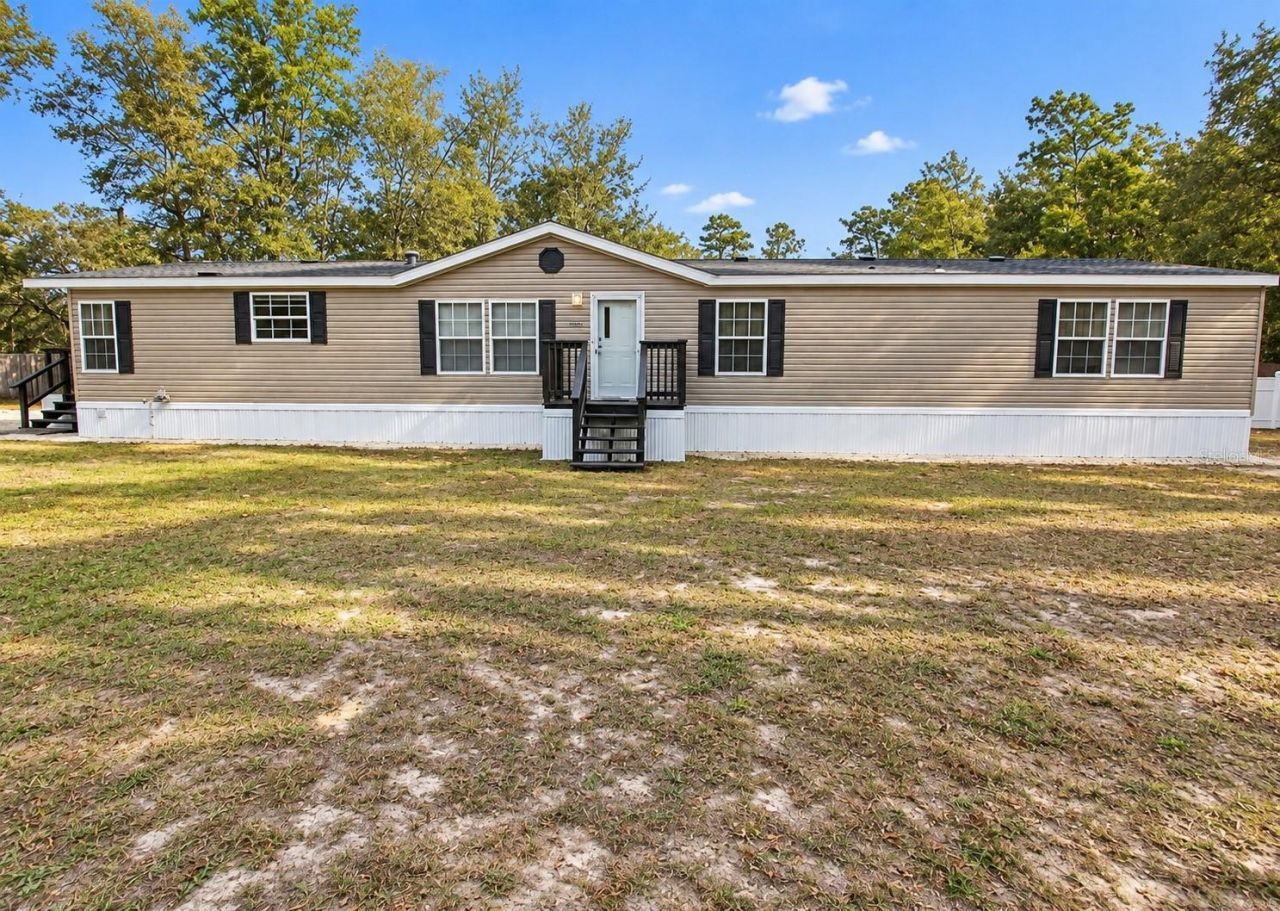
3657 E Flint Lane, Inverness, FL 34452 Photo
New
3657 E Flint Lane, Inverness, FL 34452 Photo
New
3657 E Flint Lane, Inverness, FL 34452 Photo

23 Photos

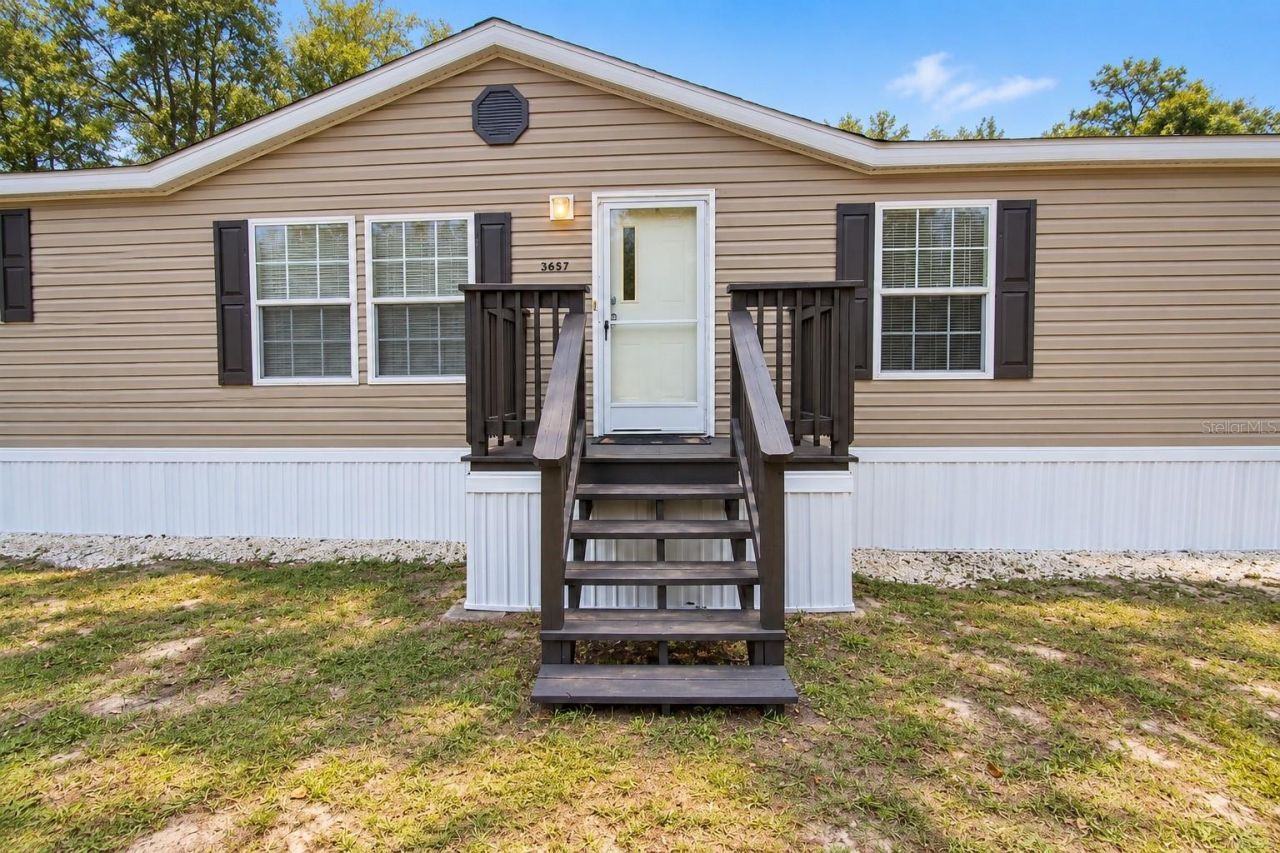
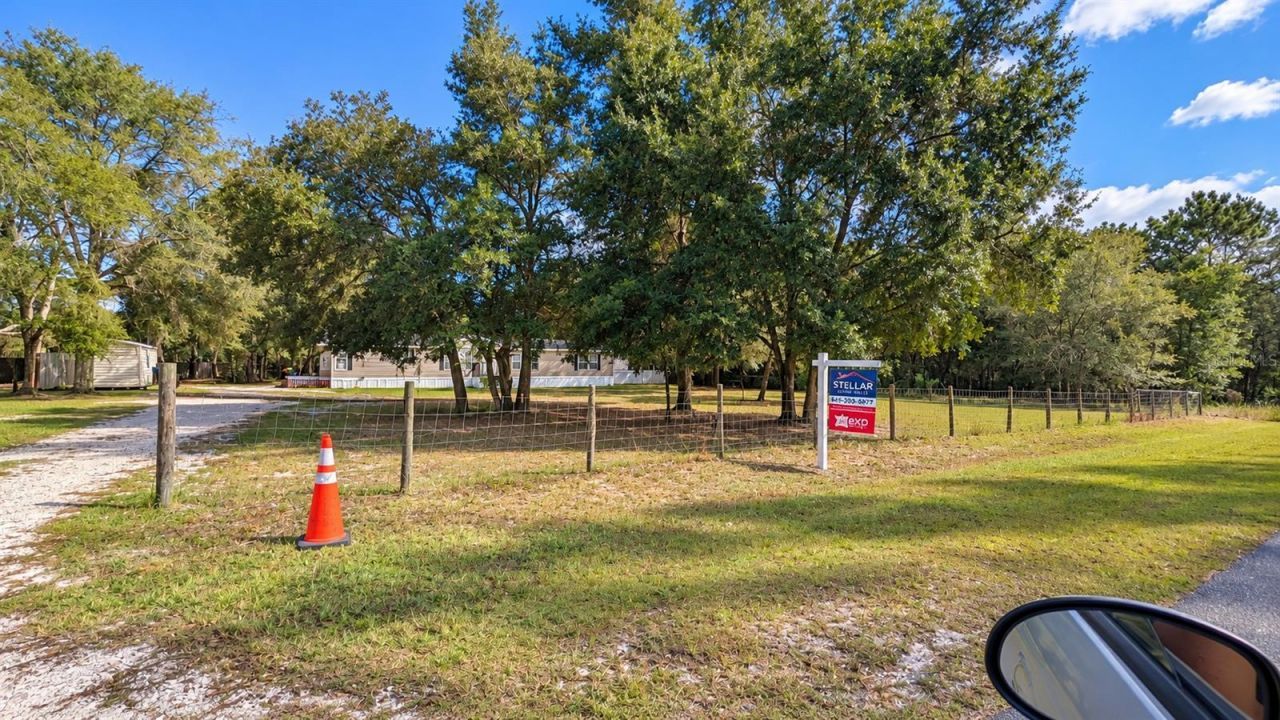
3657 E Flint Lane Inverness, FL 34452
$265,000
  • Beds
    4
  • Baths
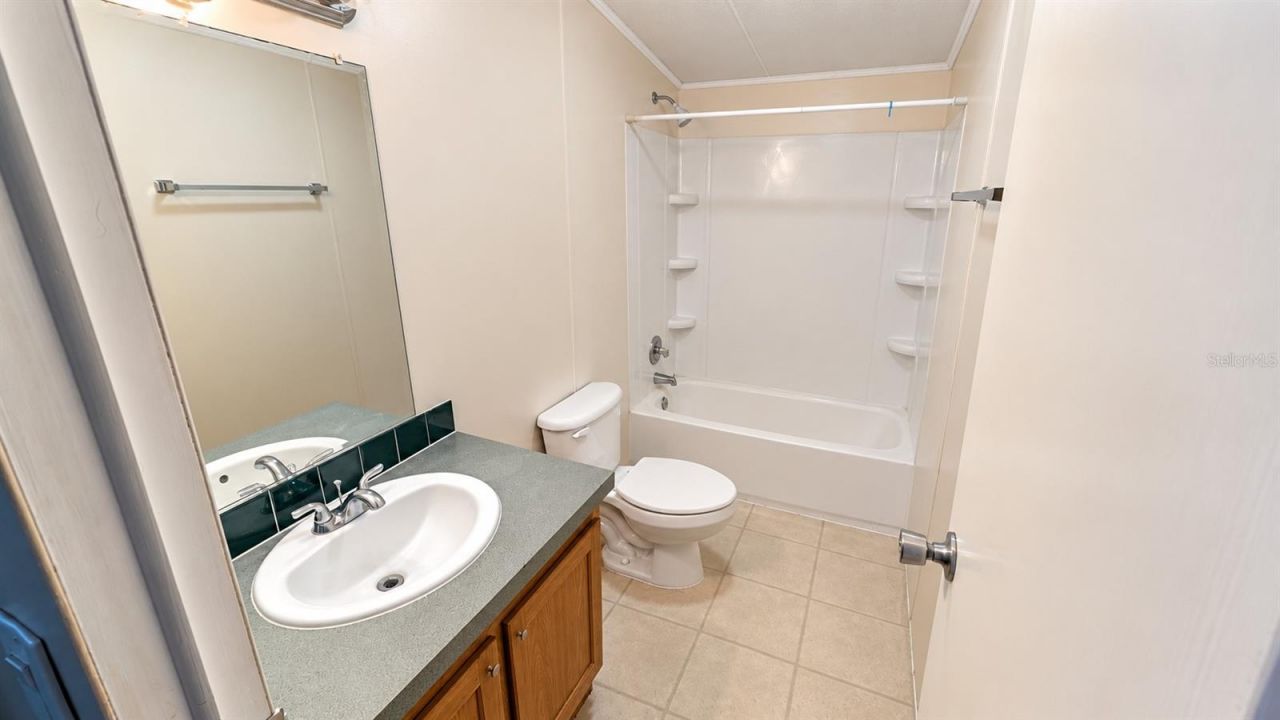
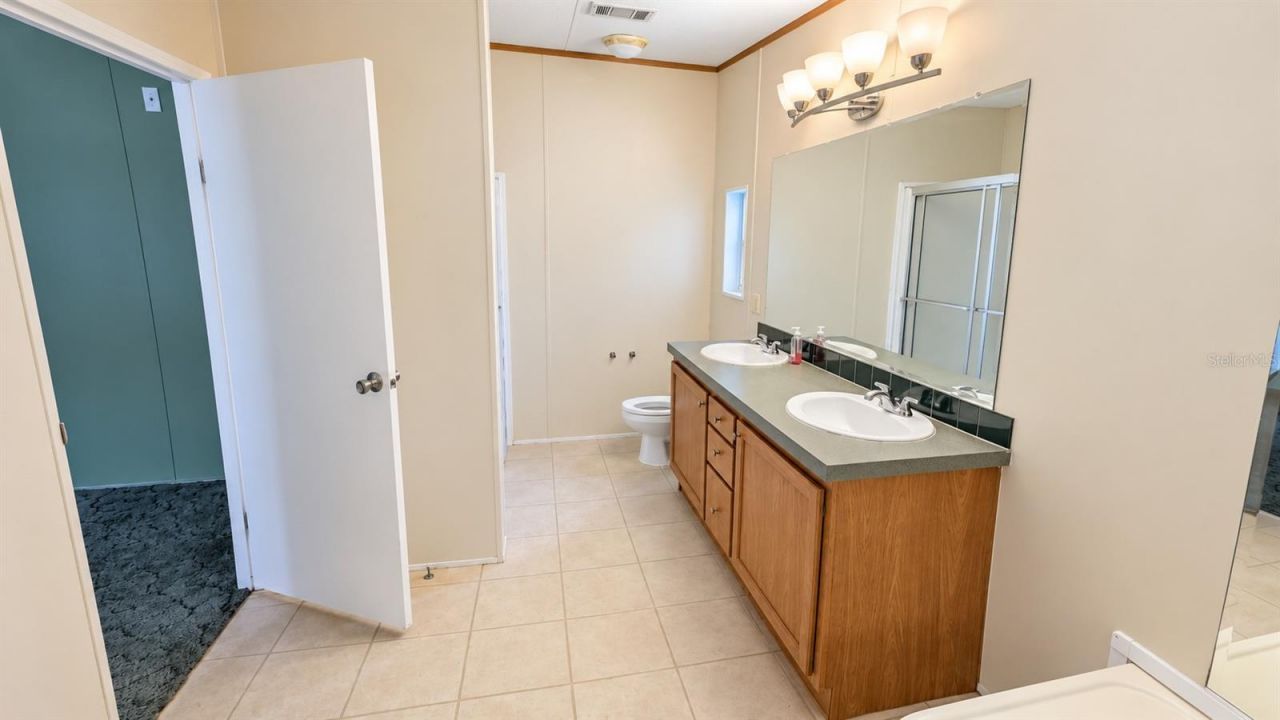
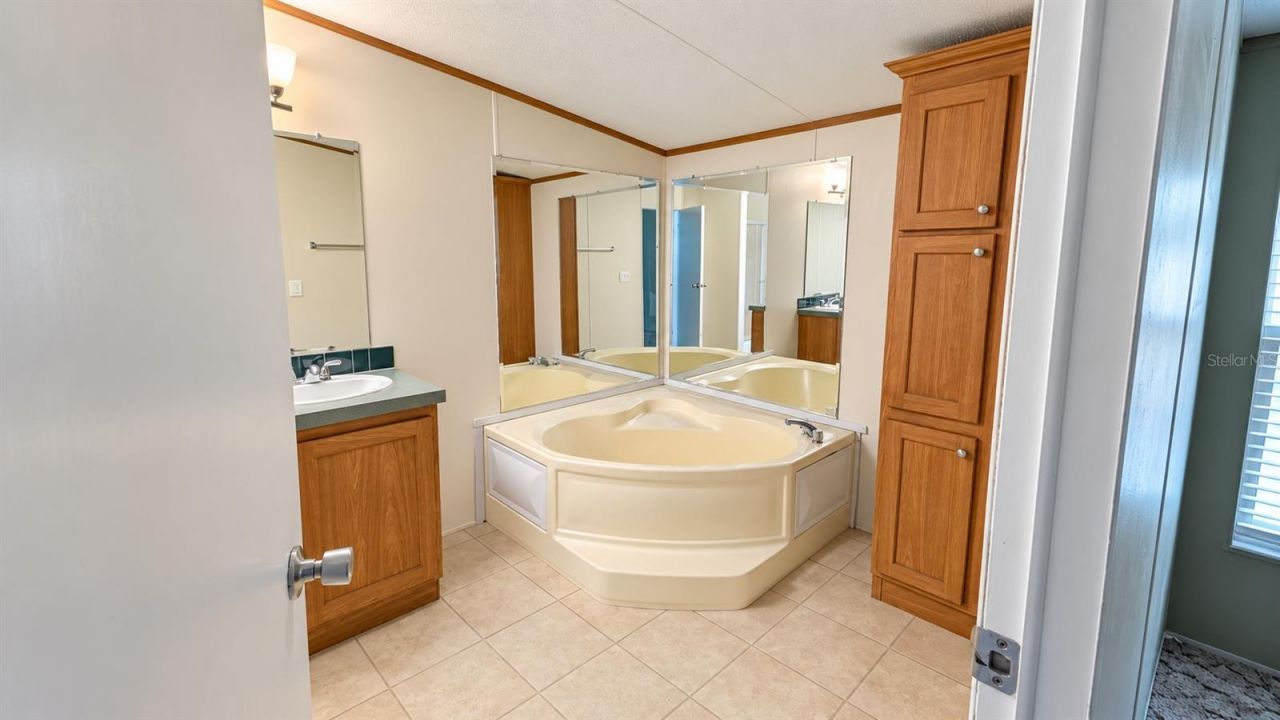
    2 full
  • Total Square Feet
    2,278
  • Lot Size
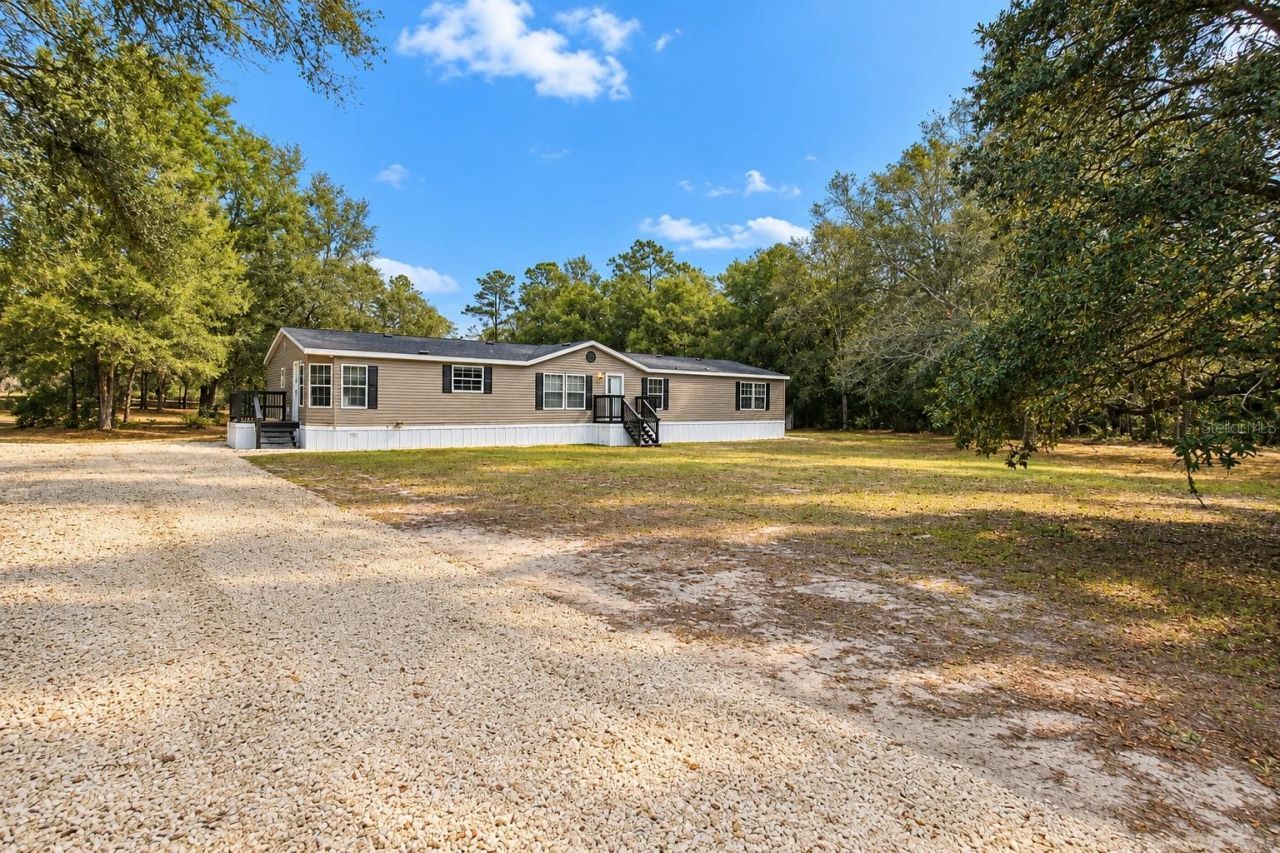
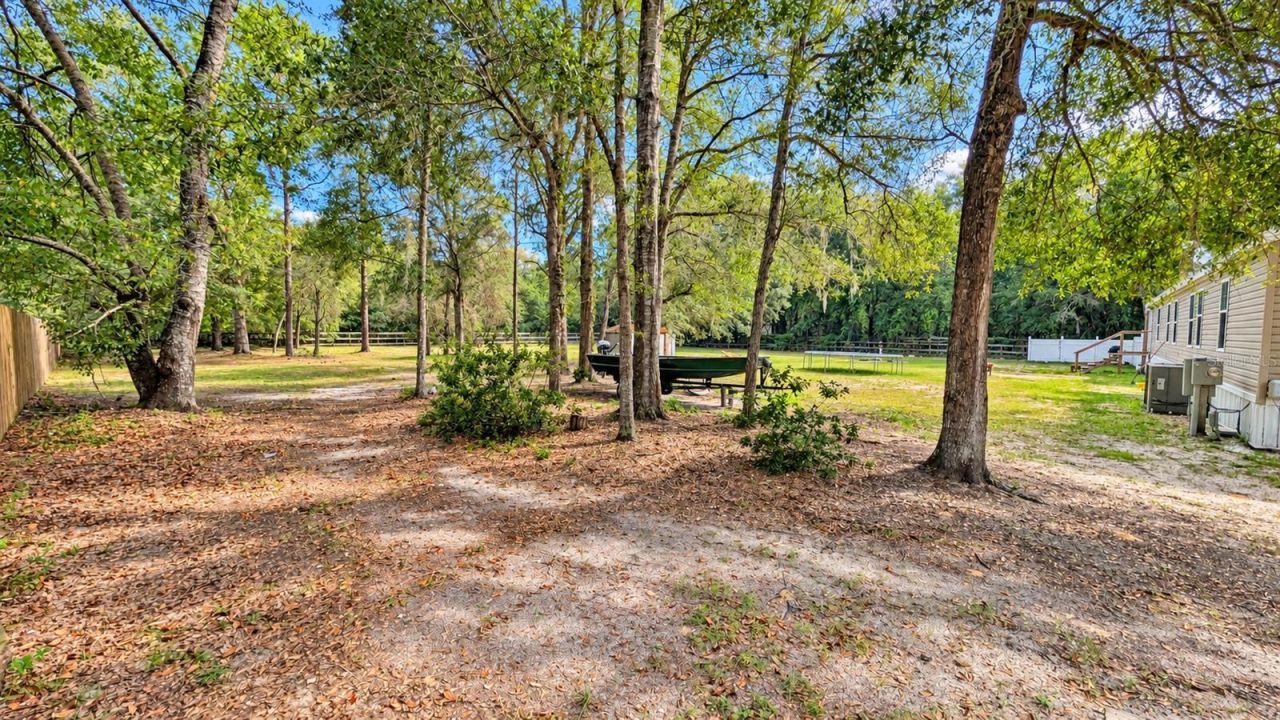
    1.13 acre(s)

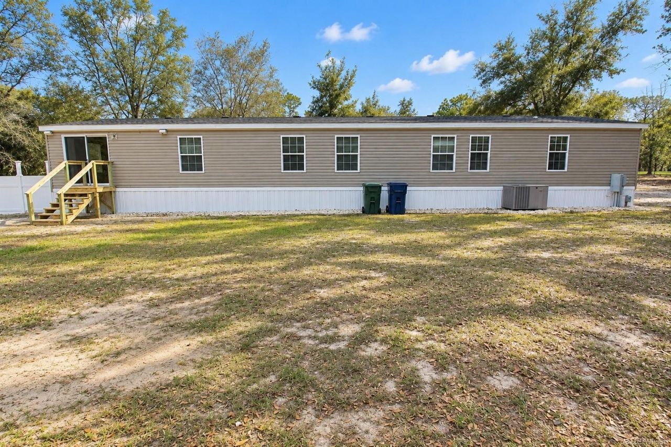
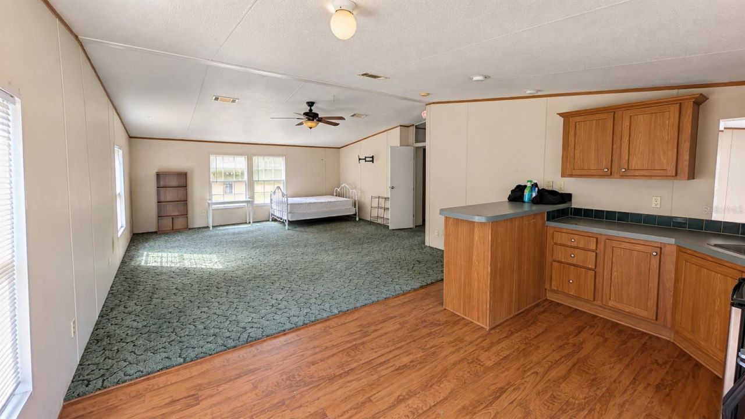
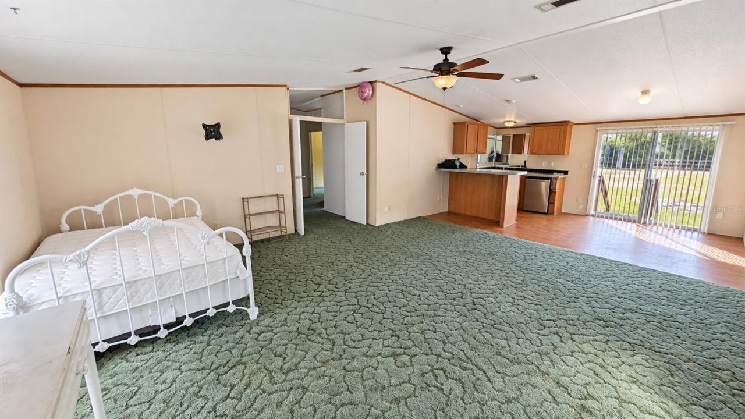
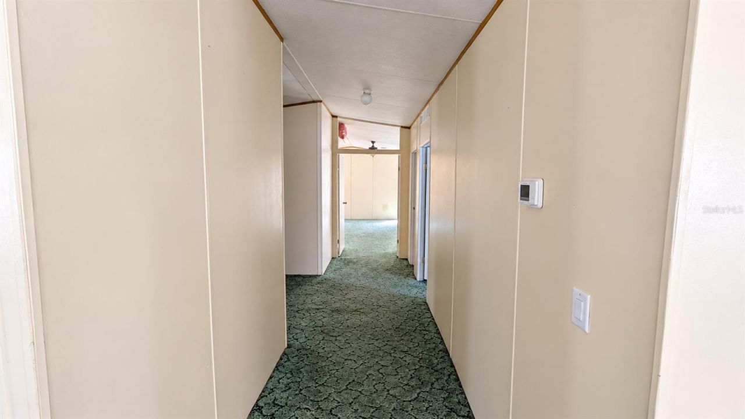
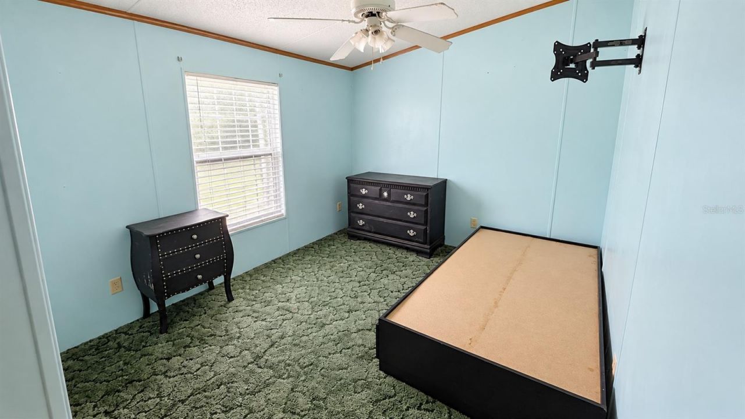
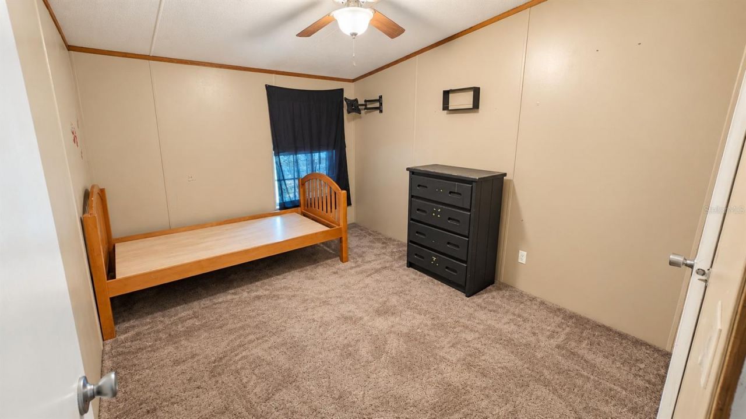
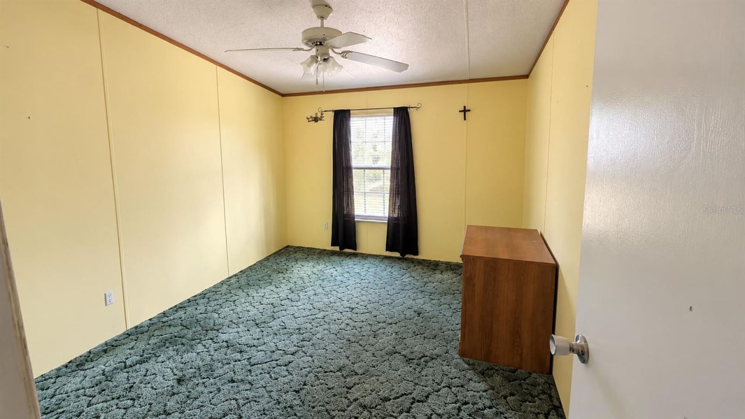
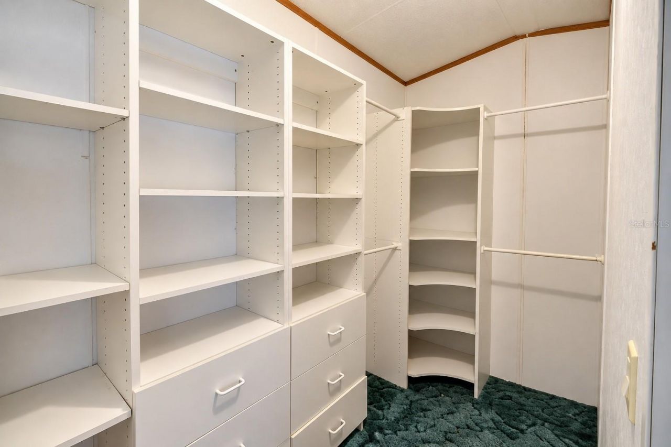
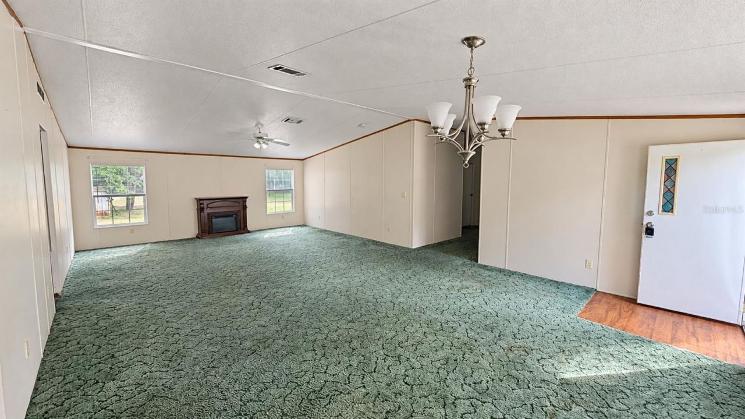
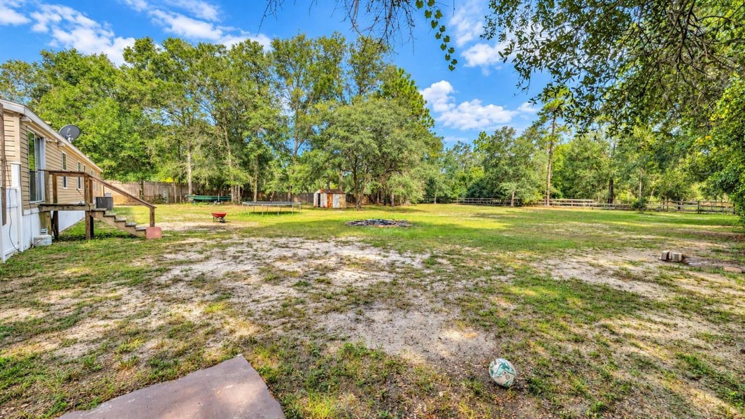
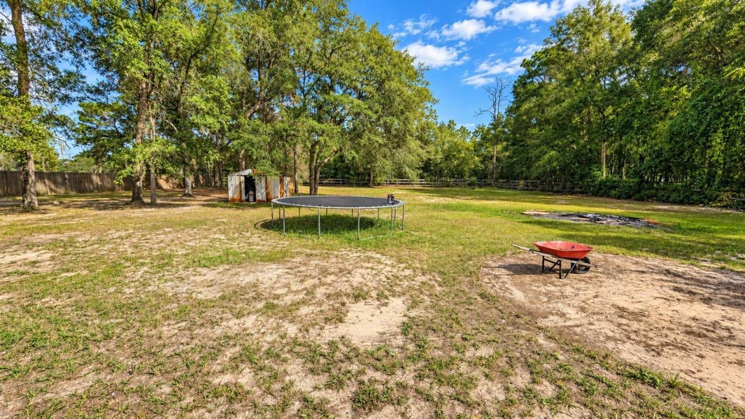
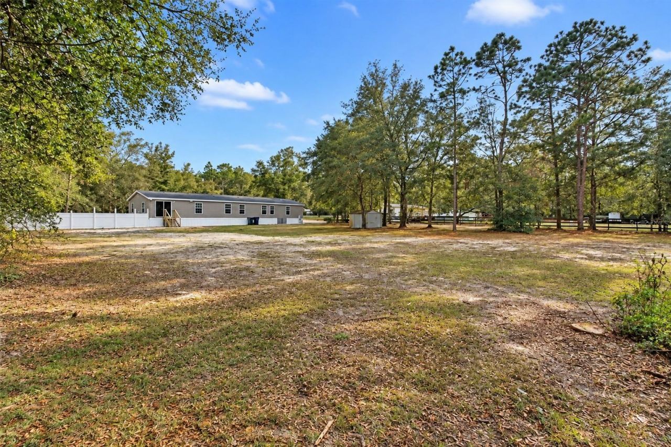
Bring your vision and make this peaceful Inverness property your own! Situated on over an acre with NO HOA, this 4-bedroom, 2-bath home offers plenty of space, privacy, and potential.Several major property improvements have already been completed, including an A/C system that is only approximately 2 years old, a new drain field installed about 1 year ago, and significant well upgrades completed approximately 3 years ago, including new well components, a submersible pump, bladder tank, and electr...

View More

Property Summary

MLS Number: G5118447
Status: Active
Days on Market: 2
Subdivision: HEATHERWOOD
County: Citrus
Bedrooms: 4
Total Square Feet: 2,278
Price Per Sq. Ft.: $116
Style: Contemporary
New Construction: No
Waterfront: No
Property Type: Residential - Mobile Home
Cooling: Central Air
Fenced: Yes
Heating: Central
Lot Size: 1.13 Acres
Roof Type: Shingle
Stories: 1.0
Year Built: 2002
Taxes: $3,363

Featured Amenities

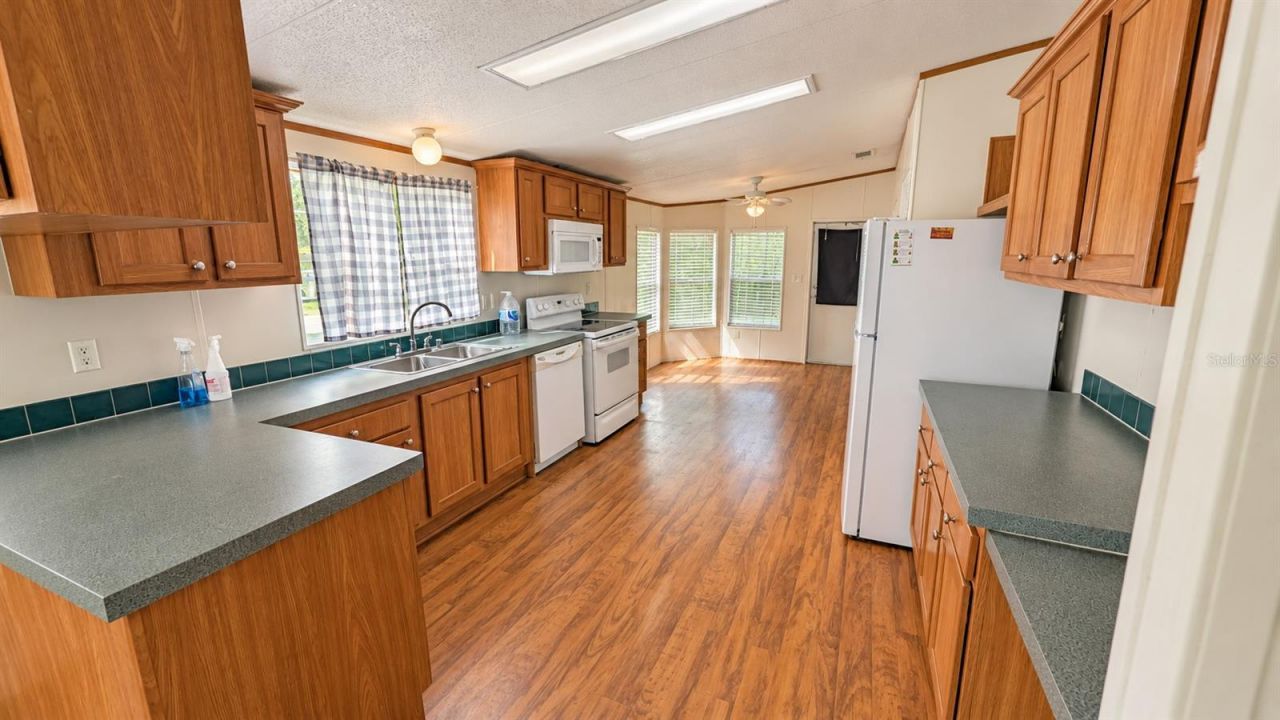
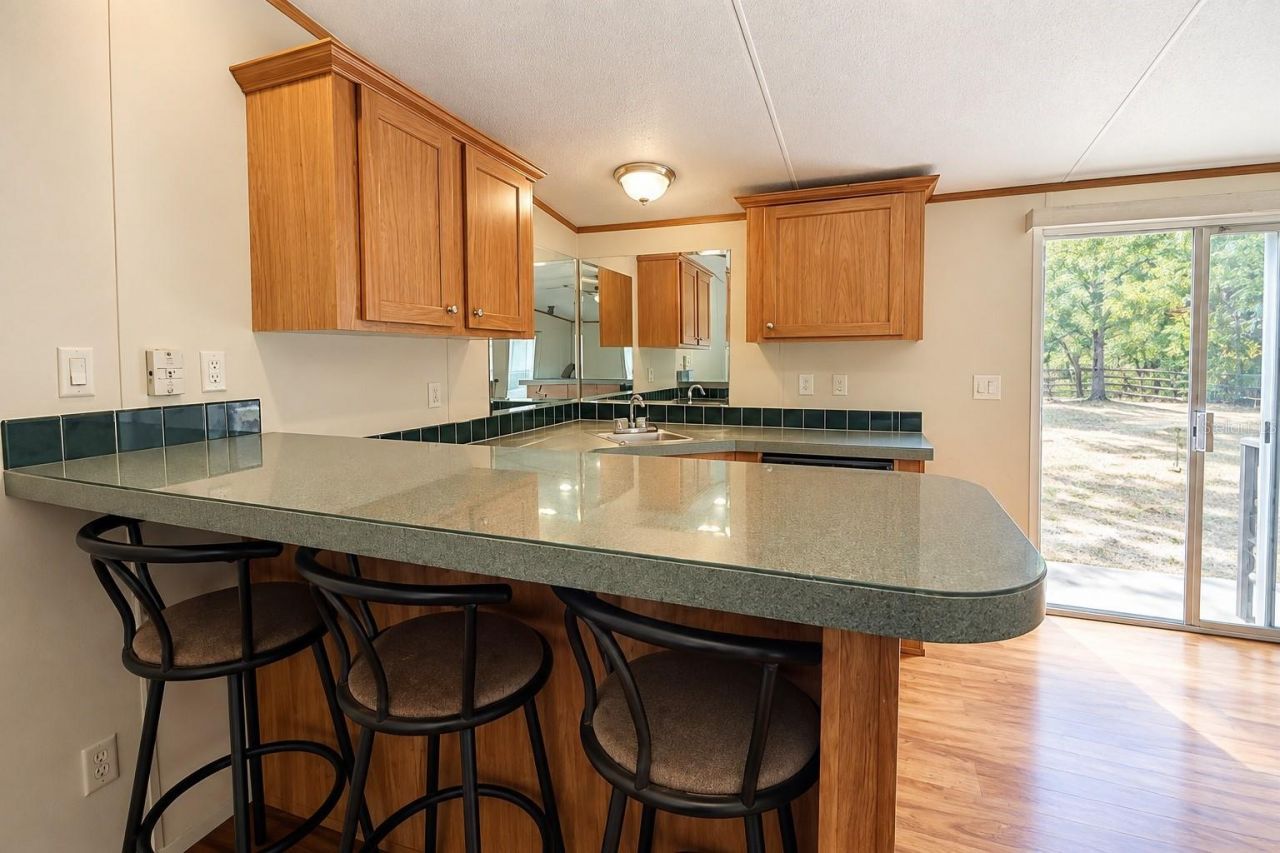
Kitchen/Family Room Combo
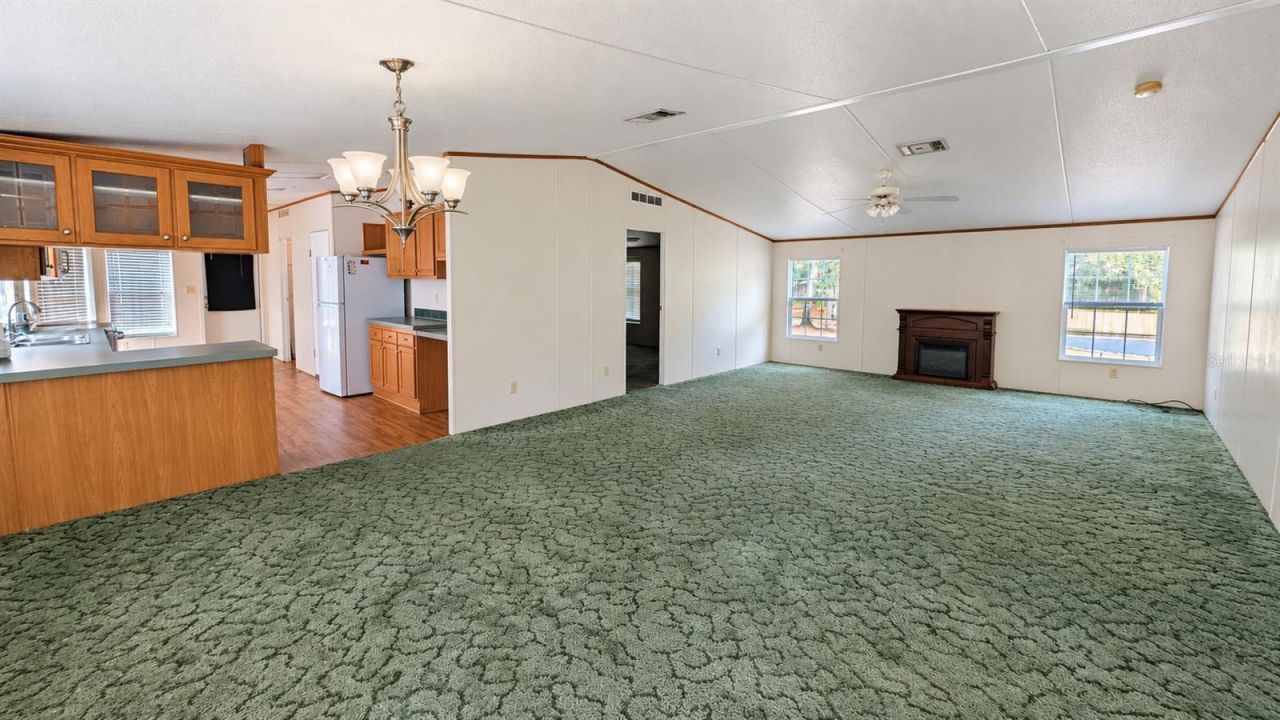
Open Floorplan
Primary Bedroom Main Floor
Solid Surface Counters
Solid Wood Cabinets
Thermostat

Property Details

Additional Rooms: Family Room
Appliances: Dishwasher, Freezer, Microwave, Range, Refrigerator
Days on Site: 2
Directions: From Hwy 44 in Inverness, head south on S Pleasant Grove Rd. Turn right onto E Heatherwood St, then left onto S Berkshire Ave. Turn right onto E Flint Ln. Property will be on the right at 3657 E Flint Ln.
Exterior: Vinyl Siding, Frame
Outdoor Features: Private Mailbox, Private Yard
Fencing: Fenced, Wood
Flood Zone Code: X
Flooring: Carpet, Linoleum
Foundation: Crawlspace
Home Style: Contemporary
Home Warranty Y/N: No
Listing Terms: Cash, Conventional, FHA, USDA Loan, VA Loan
Lot: Cleared
Lot Dimensions: 1.13
Number of Septics: 1
Number of Wells: 1
Other Equipment: Private Yard
Ownership: Fee Simple
Property Attached Y/N: No
Property Sub-Type: Manufactured Home
Security: Security Gate
Sewer: Septic Tank
Showing Instructions: Lockbox
Special Sale Provisions: None
Utilities: Cable Connected, Electricity Connected, Phone Available, Water Available
Vegetation: Trees/Landscaped
Water: Well
Water Access Y/N: No
Windows: Blinds
Zoning: RURMH
Construction: Vinyl Siding,Frame

Room Sizes

Kitchen: 15x10
Living Room: 12x12
Primary Bedroom: 12x10

Neighborhood Information

Neighborhood Map

Neighborhood Hero

Neighborhood Highlights

Neighborhood Characteristics

Neighborhood Market Trend

Neighborhood Schools

Courtesy of

Agency Name: EXP REALTY LLC
Agency Contact: 888-883-8509
Agent Name: Chris Sanford
agent picture

Presented by

Agent Name: Sunset
Agent Phone: 305.595.8166
Agency Title: The Keyes Company
Request Info

IDX logo

Sara Miller
keyes.com
Agent Cell:
954.477.7001

Mortgage Calculator

%
years/fixed
yearly
yearly (est.)

Estimated Payment

$ 1,658.73 Principal & Interest $1,301.19 Property Tax $280.25 Homeowner's Insurance $77.29
Mortgage Logo

You’re home here

Want to work with us?

Step 1 / 2
Step 2 / 2 Previous

Login to My Keyes Account