
100 Keyes, 1926 - 2026
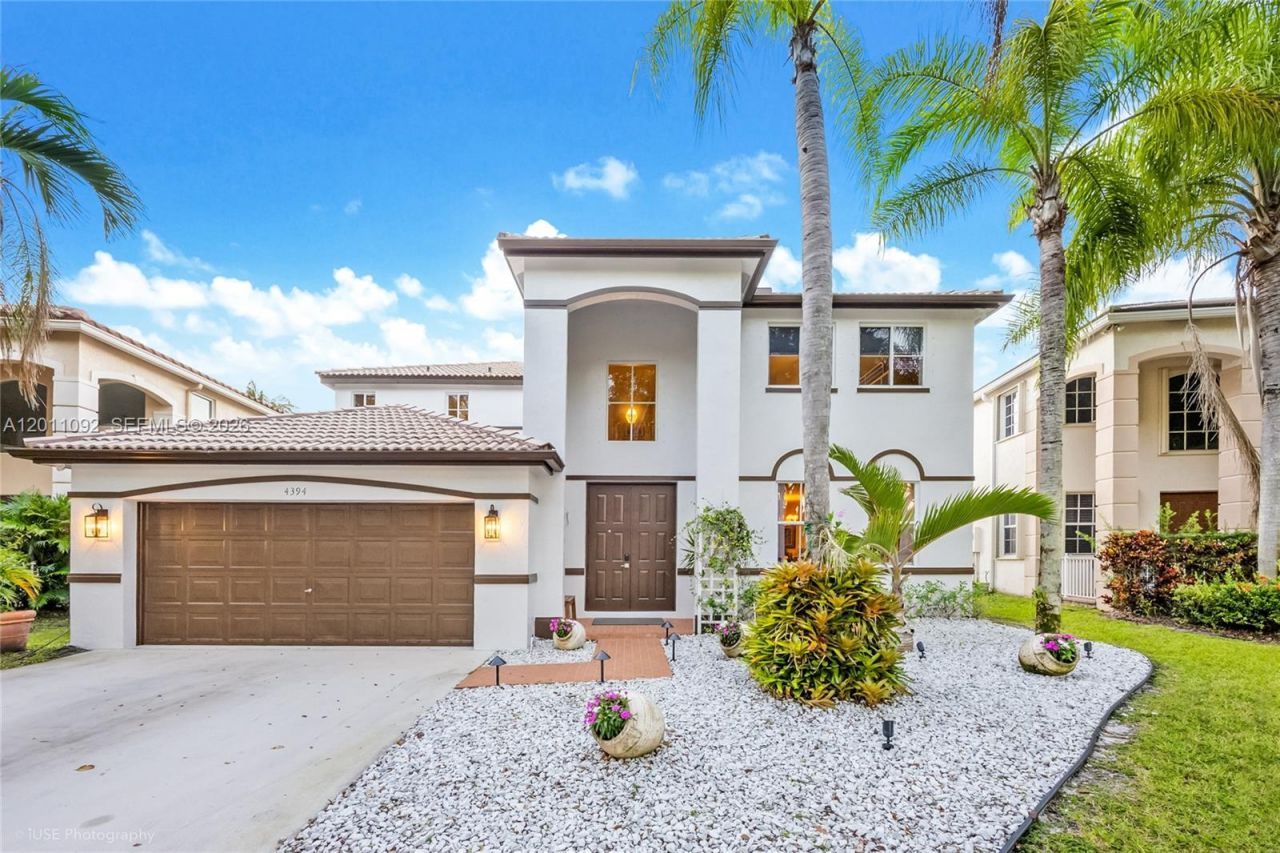
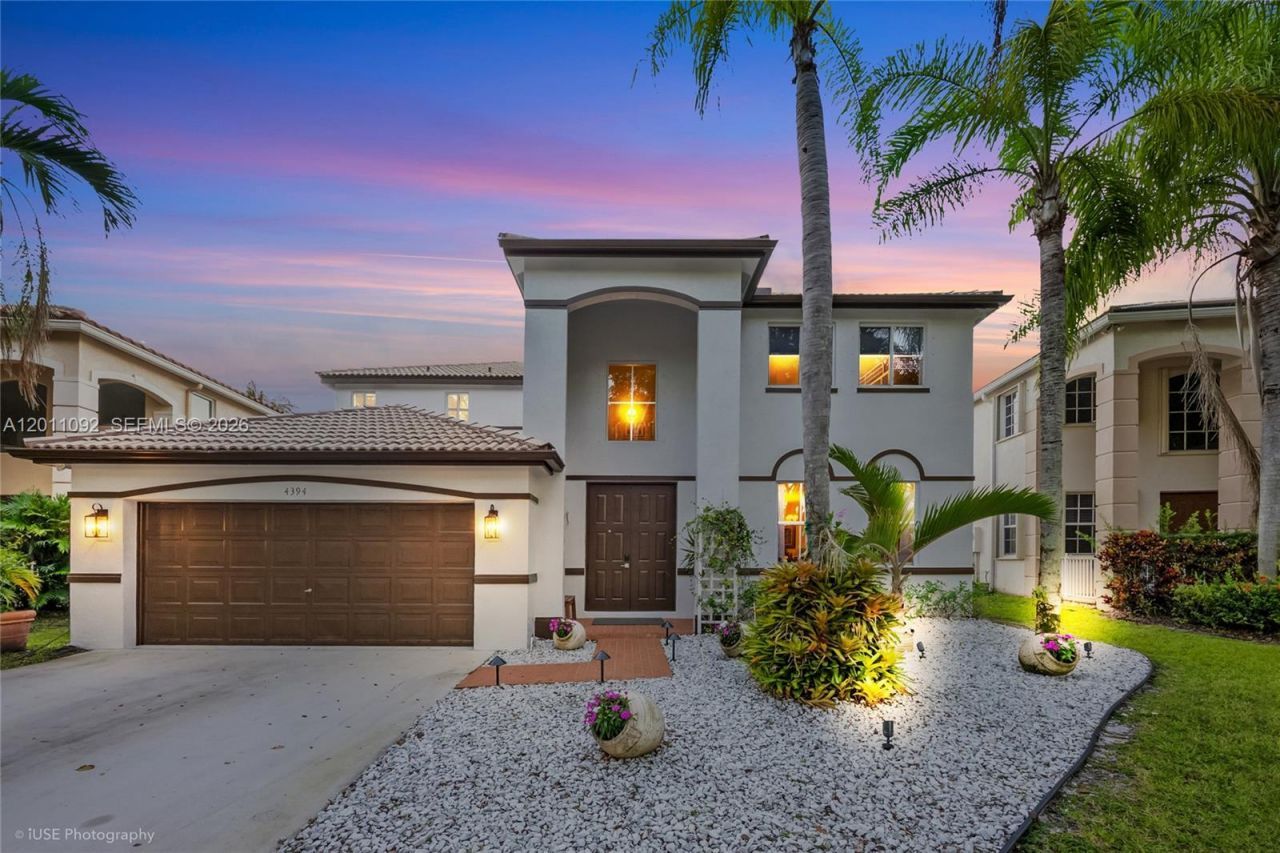
4394 Fox Ridge Dr, Weston, FL 33331 Photo
Pending
4394 Fox Ridge Dr, Weston, FL 33331 Photo
Pending
4394 Fox Ridge Dr, Weston, FL 33331 Photo

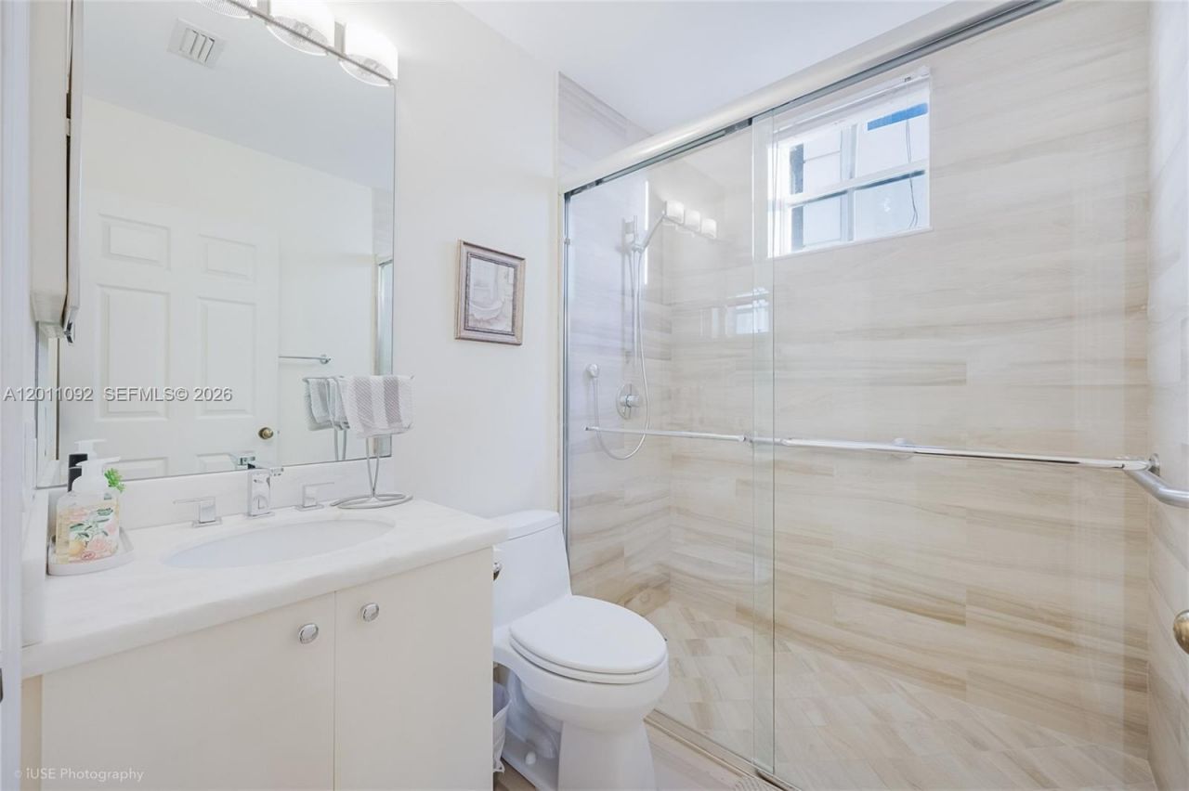
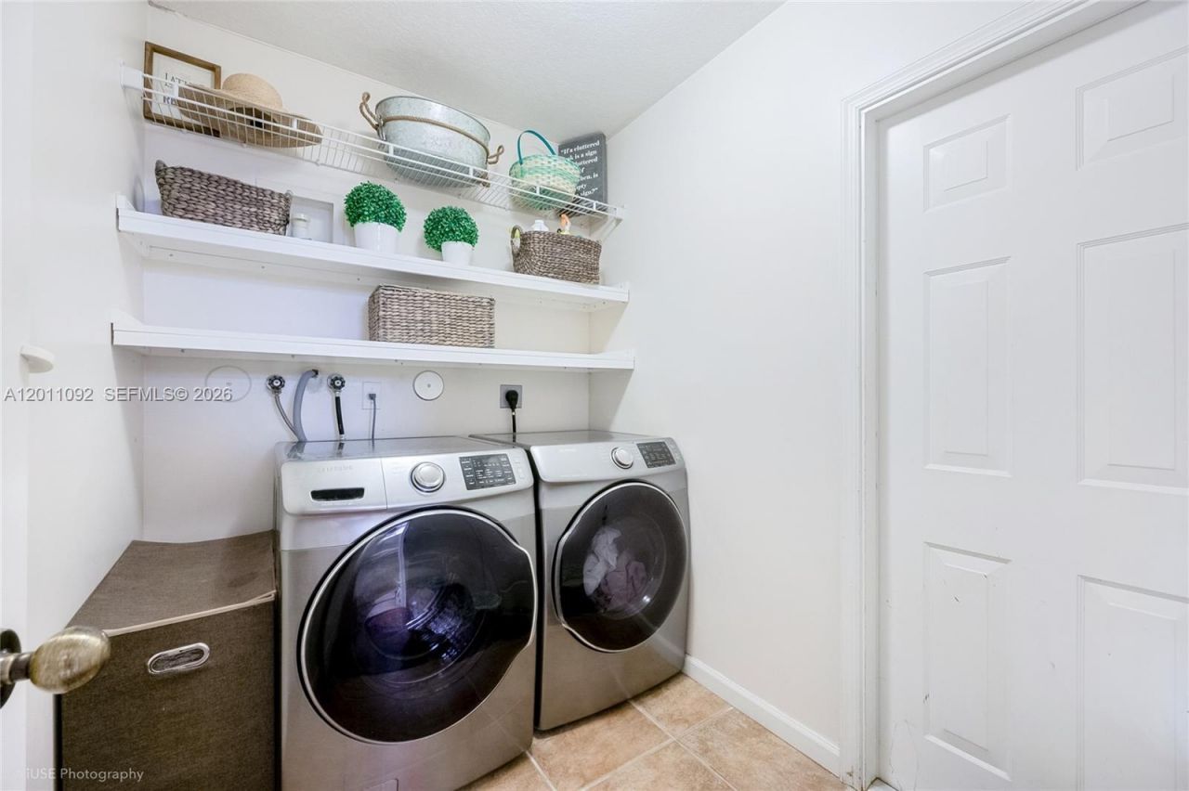
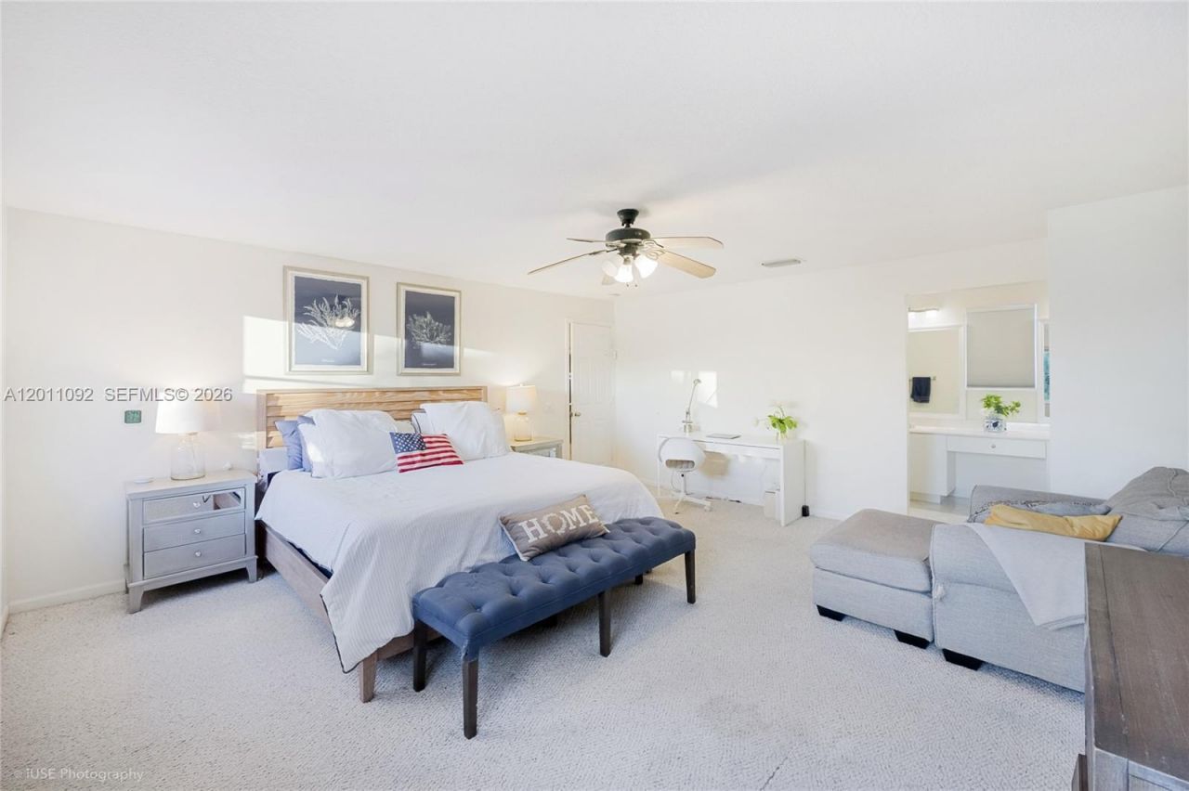
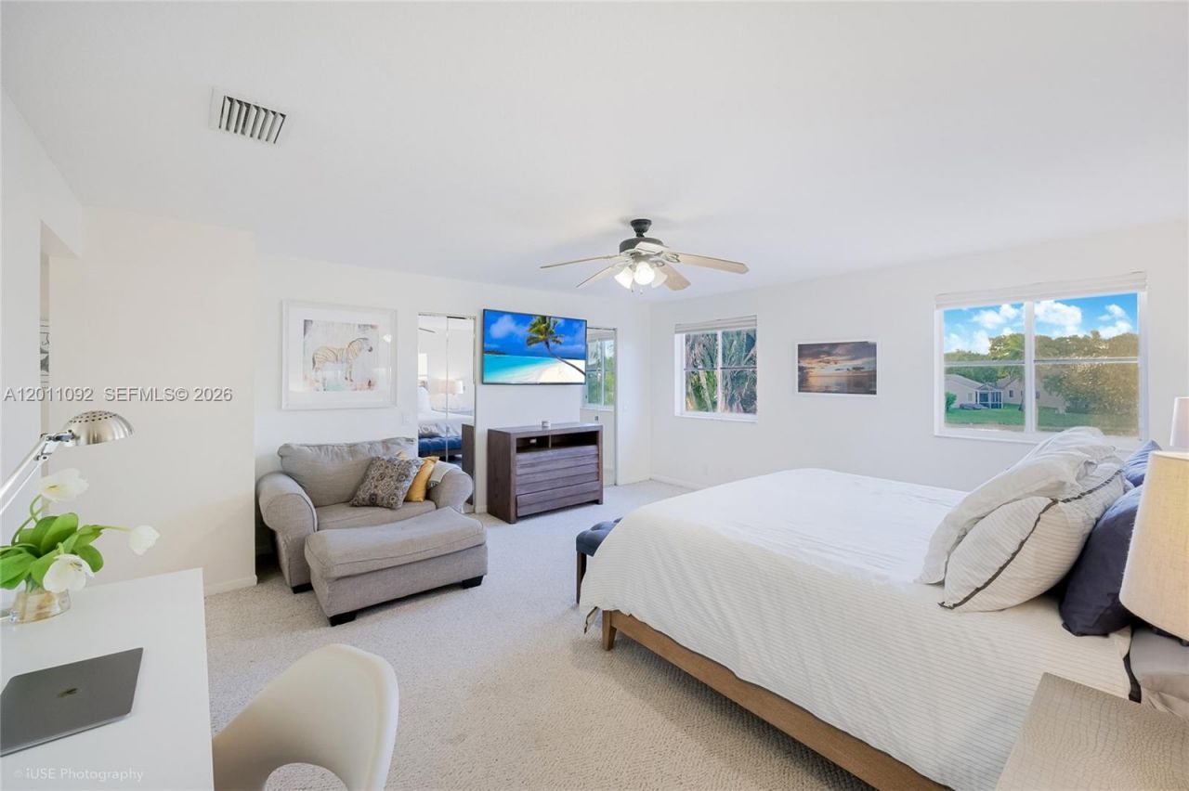
40 Photos

4394 Fox Ridge Dr Weston, FL 33331
$995,000
  • Beds
    5
  • Baths
    4 full
  • Total Square Feet
    2,536
  • Lot Size
    0.19 acre(s)

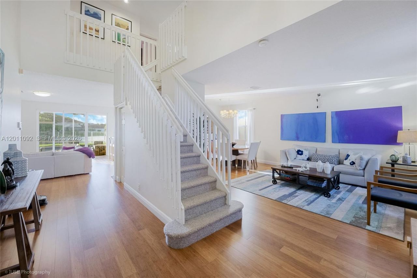
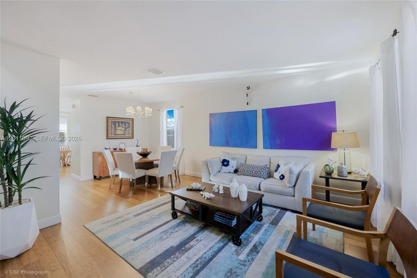
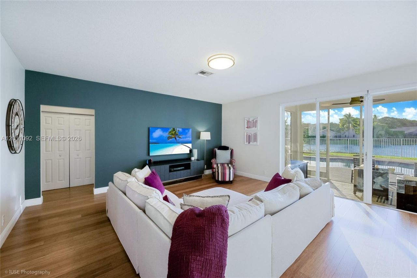
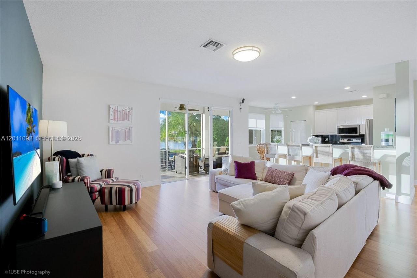
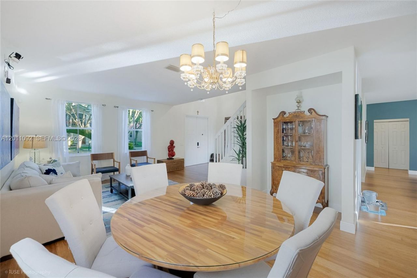
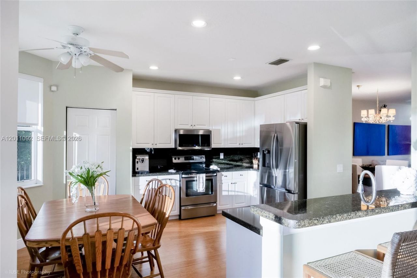
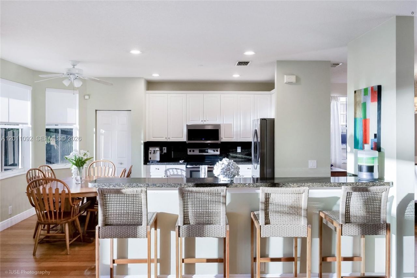
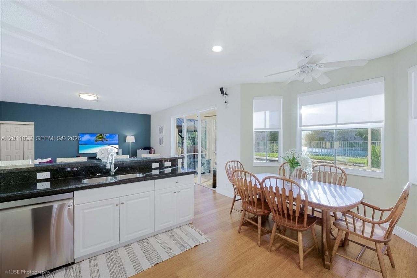
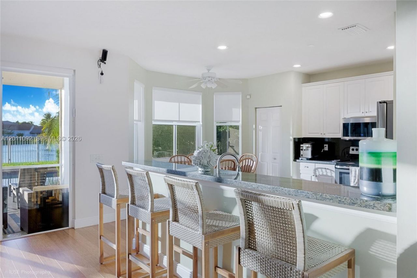
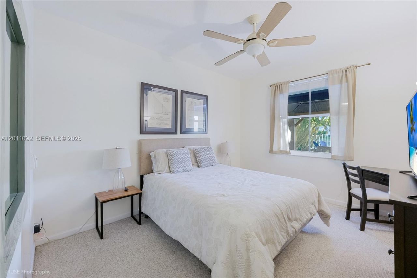
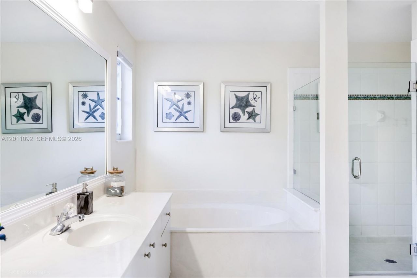
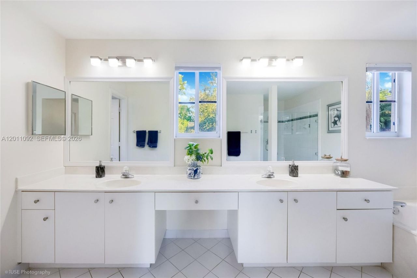
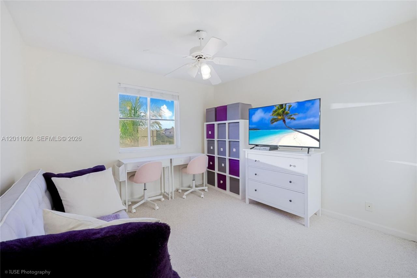
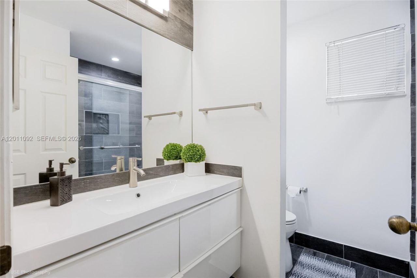
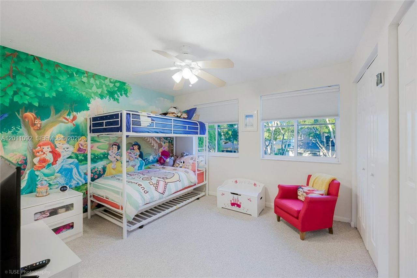
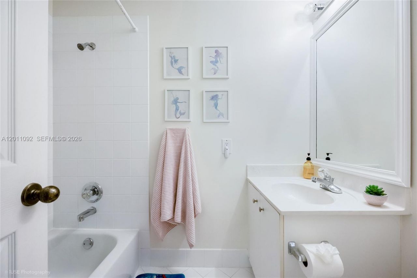
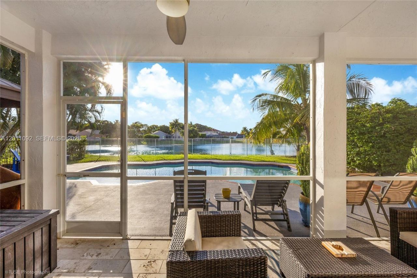
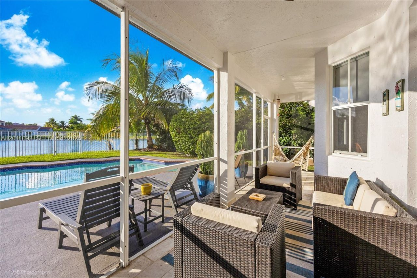
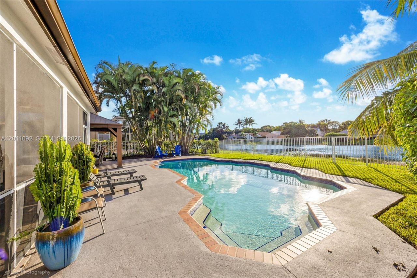
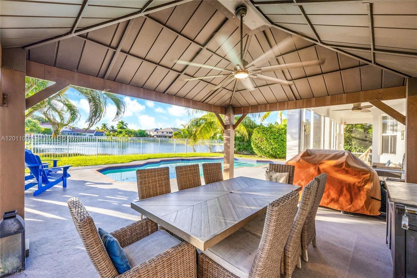
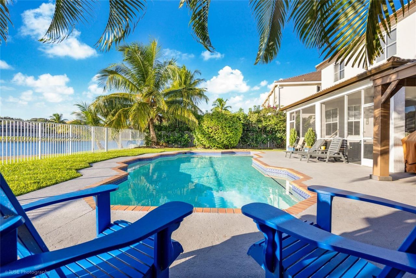
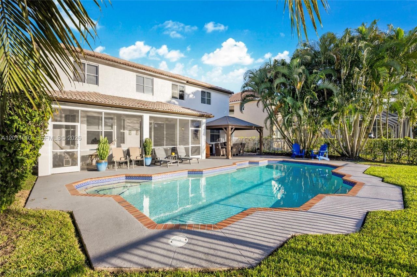
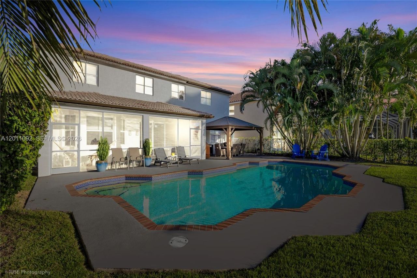
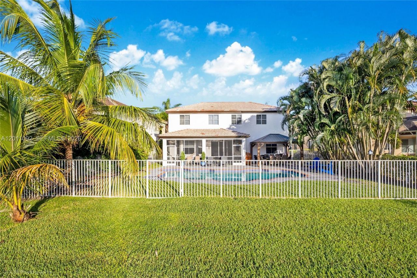
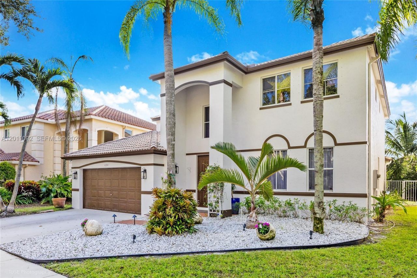
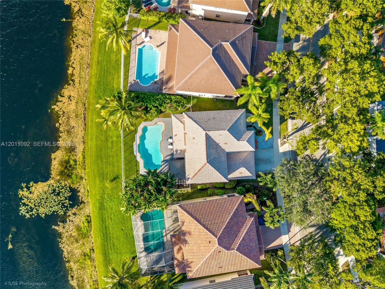
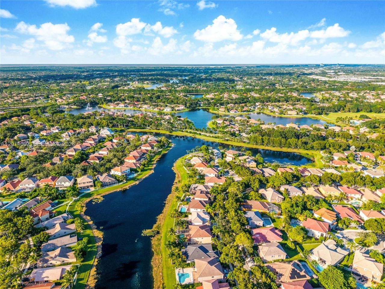
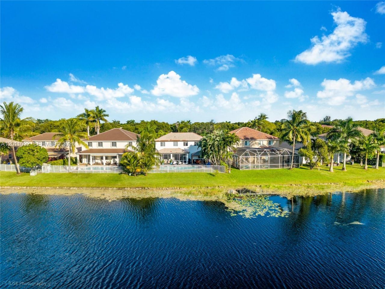
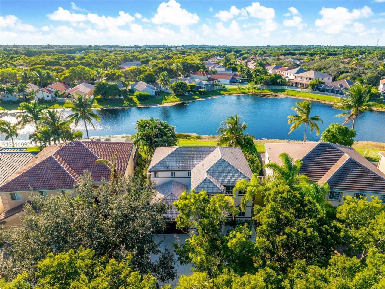
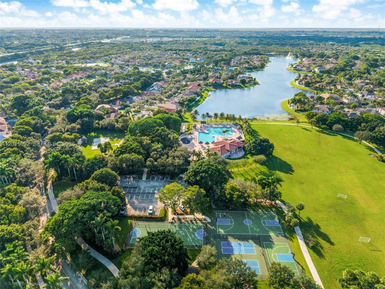
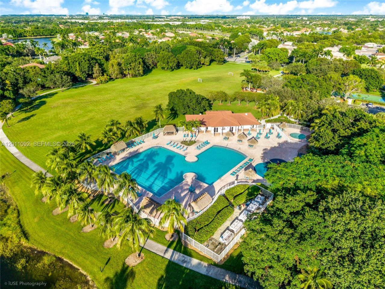
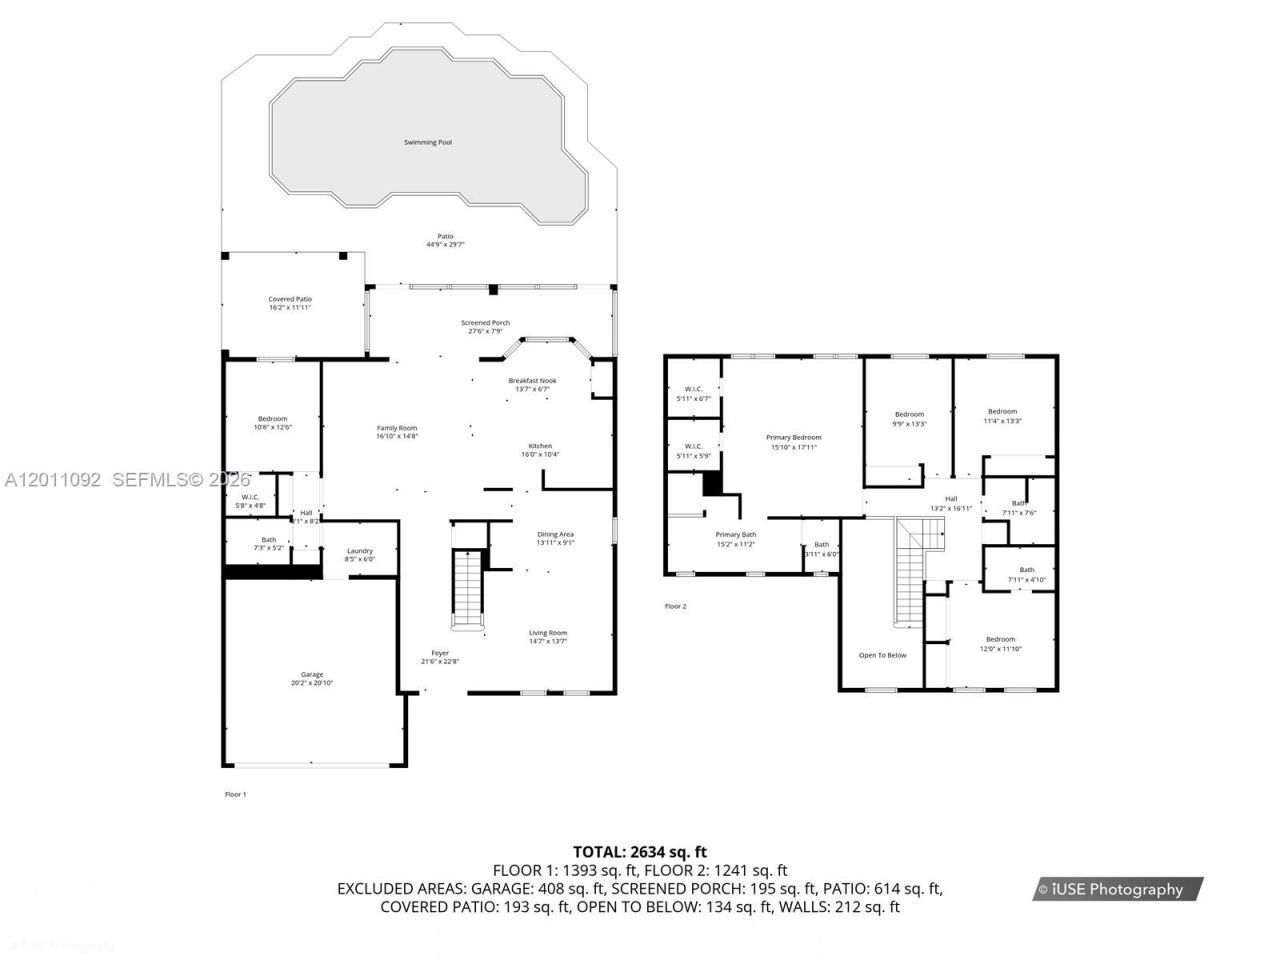
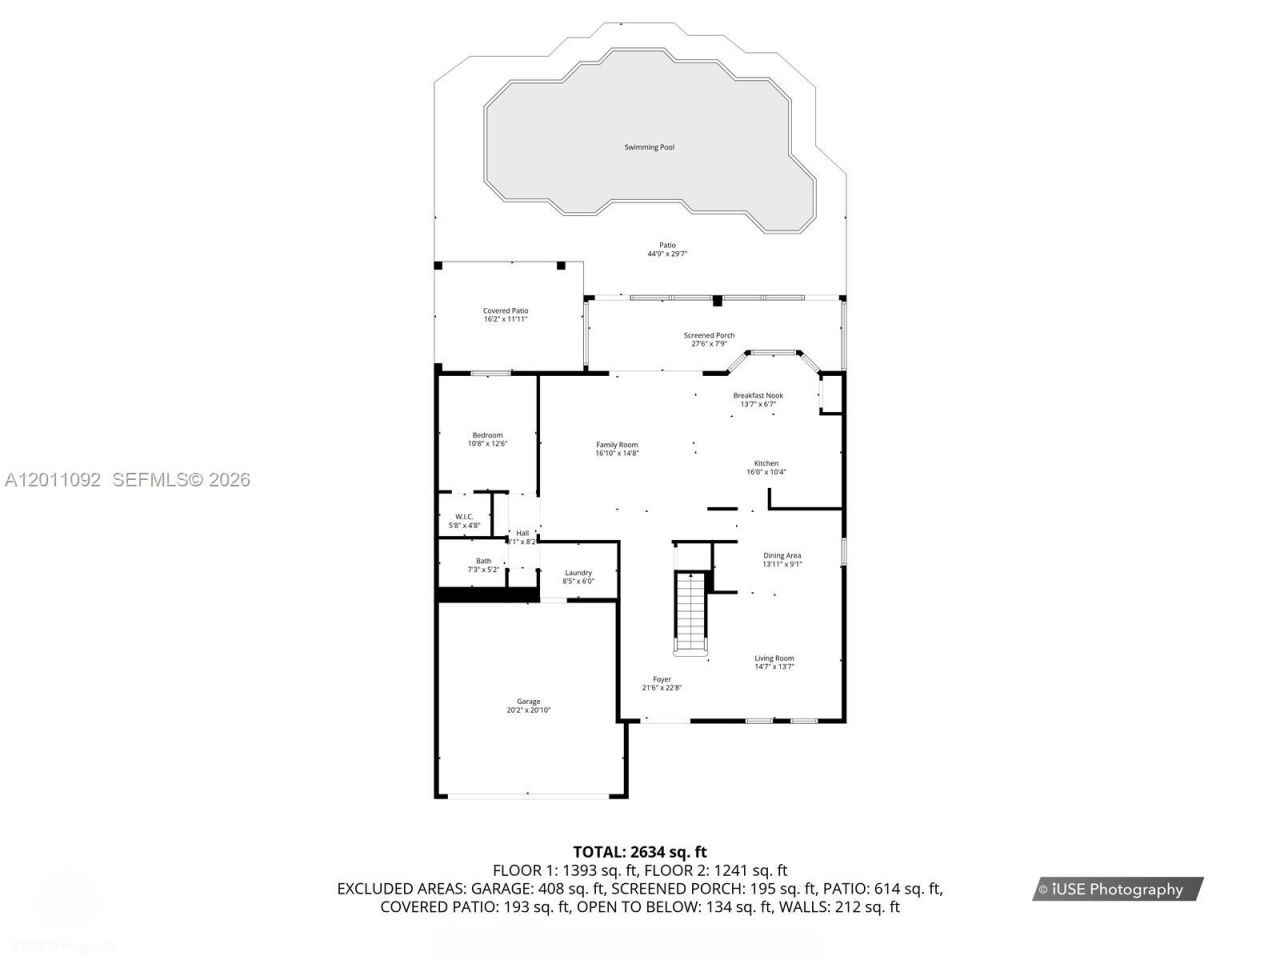
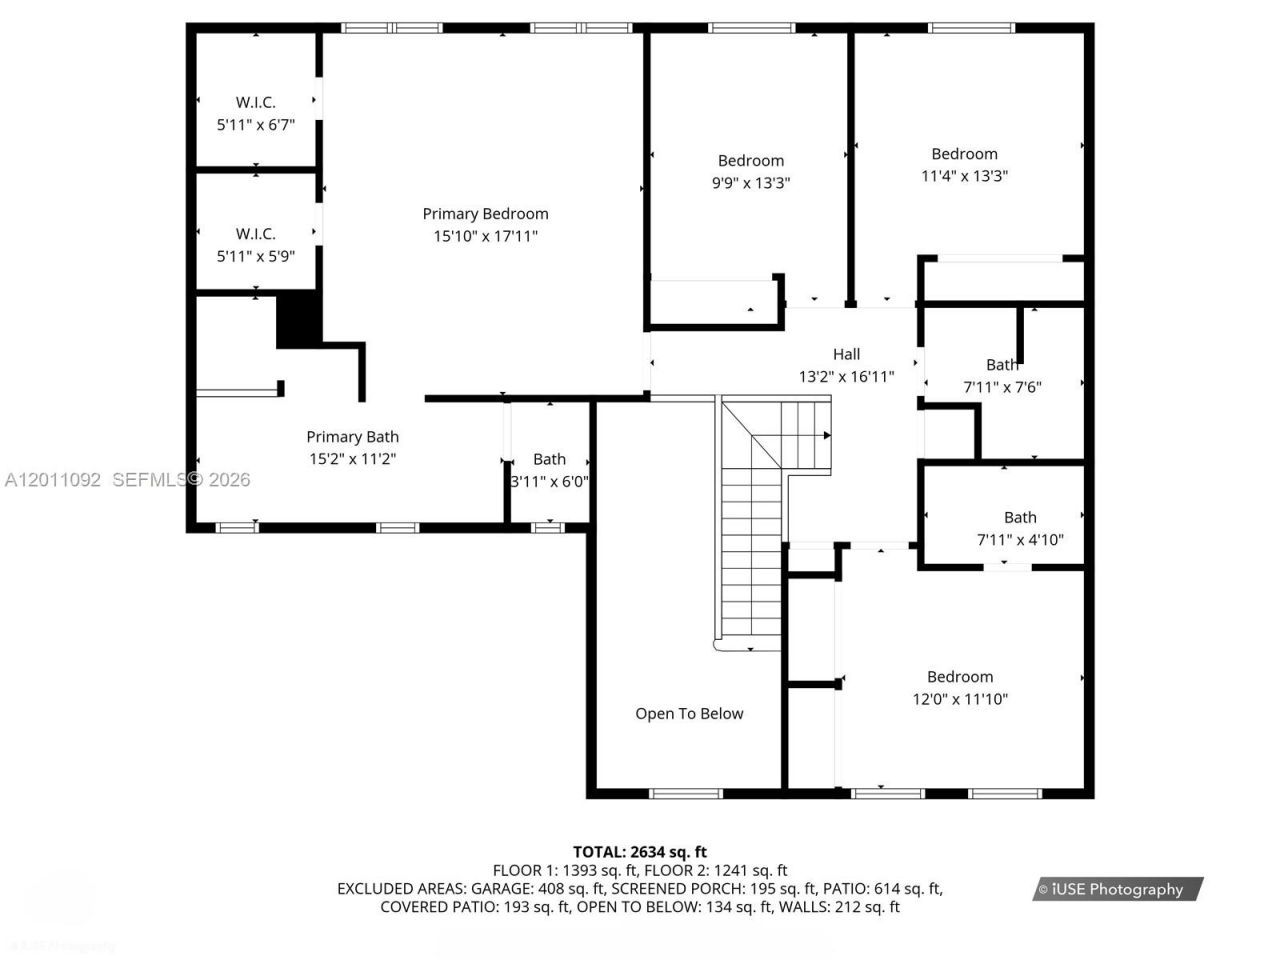
IMPORTANT: CORRECT SQFT IS 2,793 sqft, TAX RECORDS DO NOT REFLECT THE REAL HEATED AREAAre you searching for the rare combination that checks every box ? gated community, 5 bedrooms, water frontage, a pool, and top-rated schools all in one? Welcome home to The Ridges in Weston.This stunning two-story residence offers 5 bedrooms and 4 baths across a bright, open floor plan designed for how families actually live. The heart of the home flows seamlessly from generous gathering spaces to a large kitc...

View More

Property Summary

MLS Number: A12011092
Status: Pending
Days on Market: 153
Subdivision: THE RIDGES
County: Broward
Bedrooms: 5
Total Square Feet: 2,536
Price Per Sq. Ft.: $392
Style: Attached, Two Story
New Construction: No
Waterfront: Yes
Property Type: Residential - Single Family
Cooling: Central Air, Electric, Zoned
Garage: 2 car attached
Heating: Central, Electric
Lot Size: 0.19 Acres
Roof Type: Curved/S-Tile Roof
Year Built: 1998
Taxes: $16,104
HOA Fee: 585/ Quarterly

Featured Amenities

First Floor Entry
Pantry
Walk-In Closet(s)
Family Room
Other

Property Details

Appliances: Dishwasher, Disposal, Dryer, Electric Range, Electric Water Heater, Microwave, Refrigerator, Self Cleaning Oven, Washer, Water Softener Owned
Community Features: Clubhouse, Pool, Tennis Court(s), Gated Community, Pickleball
Crops Included Y/N: No
Days on Site: 153
Exterior: Concrete Block Construction
Flooring: Carpet, Ceramic Floor, Wood
Home Style: Attached, Two Story
Home Warranty Y/N: No
Lease Considered Y/N: No
Listing Terms: All Cash, Conventional, FHA, VA Loan
Lot: Less Than 1/4 Acre Lot
Other Equipment: Automatic Garage Door Opener
Parcel#: 504030047670
Parking: Driveway, Electric Vehicle Charging Station(s)
Parking Notes: Driveway, Electric Vehicle Charging Station(s)
Patio/Porch: Patio, Screened Porch
Pets Allowed: Yes
Pool: In Ground
Property Attached Y/N: No
Property Sub-Type: Single Family Residence
Security: Smoke Detector
Sewer: Public Sewer
Special View Info: Lake, Water
Swimming Pool: Yes
Water: Municipal Water
Water Features: WF/Pool/No Ocean Access, Lake, Waterfront, Pond
Construction: Concrete Block Construction

Local Schools

High School: Cypress Bay
Middle School: Falcon Cove
Elementary School: Everglades

Neighborhood Information

Neighborhood Map

Neighborhood Hero

Neighborhood Highlights

Neighborhood Characteristics

Neighborhood Market Trend

Neighborhood Schools

Courtesy of

Agency Name: LPT Realty, LLC
Agent Name: Flavio Quintela
Agency Phone: 877-366-2213
agent picture

Presented by

Agent Name: Sunset
Agent Phone: 305.595.8166
Agency Title: The Keyes Company
Request Info

IDX logo

Sara Miller
keyes.com
Agent Cell:
954.477.7001

Mortgage Calculator

%
years/fixed
yearly
yearly (est.)

Estimated Payment

$ 6,517.80 Principal & Interest $4,885.59 Property Tax $1,342.00 Homeowner's Insurance $290.21
Mortgage Logo

You’re home here

Want to work with us?

Step 1 / 2
Step 2 / 2 Previous

Login to My Keyes Account