
100 Keyes, 1926 - 2026
5210 Inverness Drive, Sarasota, FL 34243 Photo
Pending
5210 Inverness Drive, Sarasota, FL 34243 Photo
Pending
5210 Inverness Drive, Sarasota, FL 34243 Photo

43 Photos

5210 Inverness Drive Sarasota, FL 34243
$595,000
  • Beds
    3
  • Baths
    2 full
  • Total Square Feet
    2,091
  • Lot Size
    0.35 acre(s)

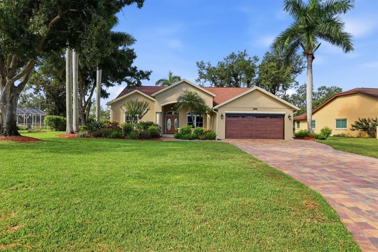
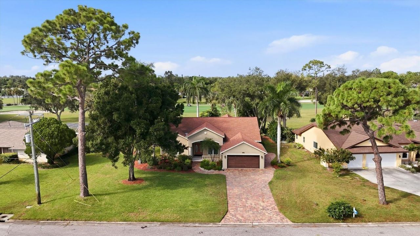
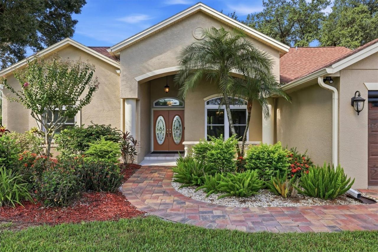
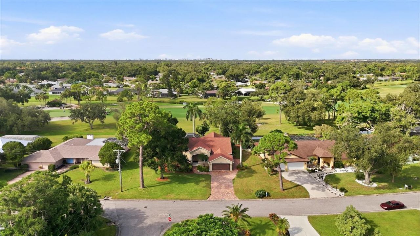
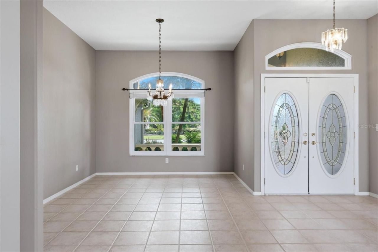
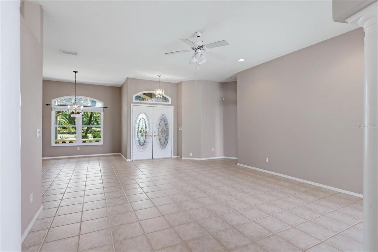
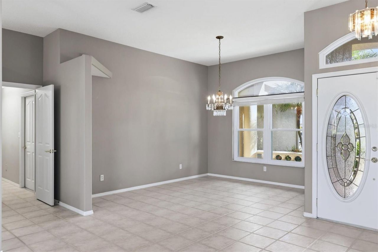
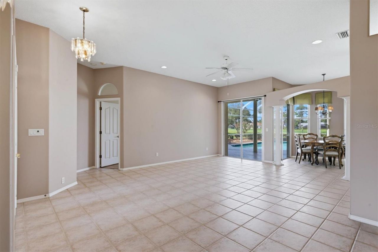
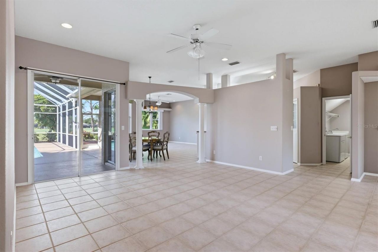
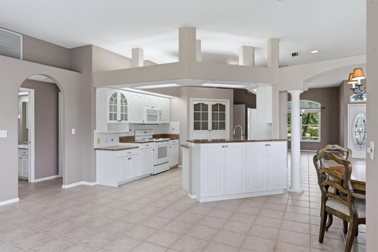
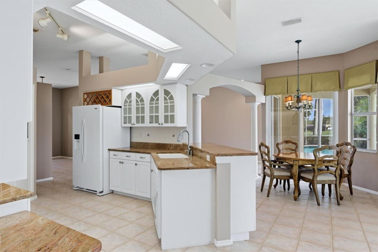
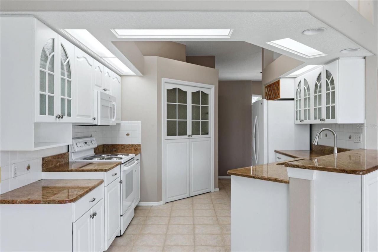
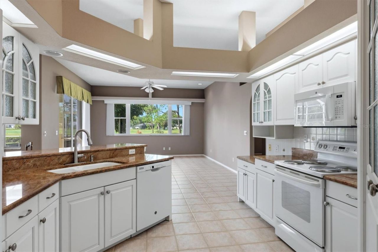
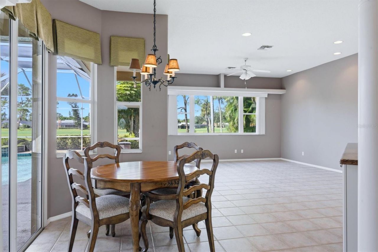
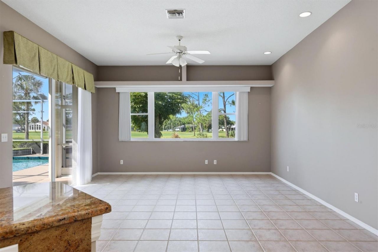
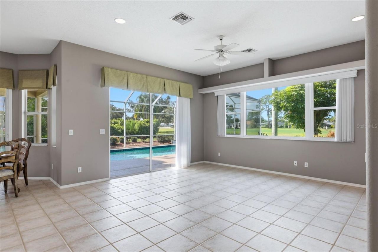
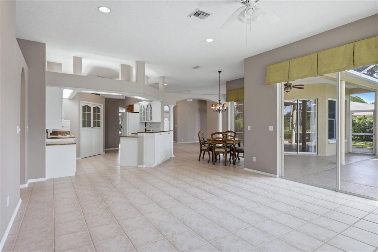
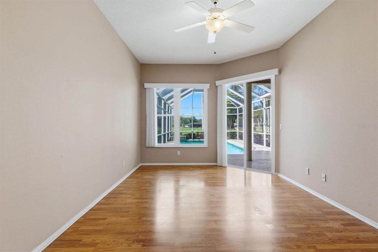
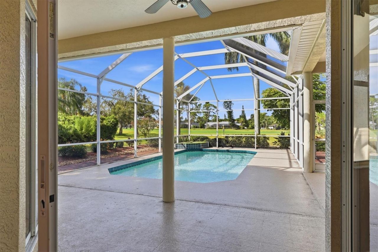
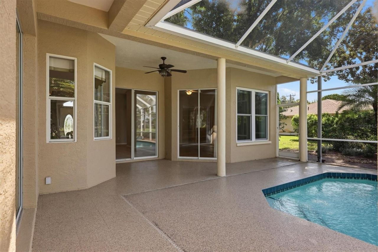
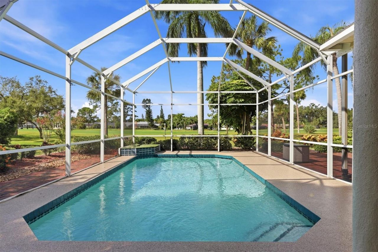
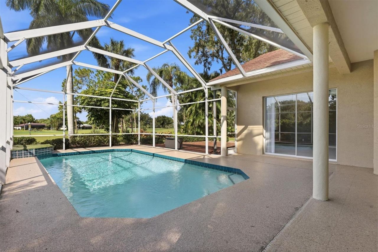
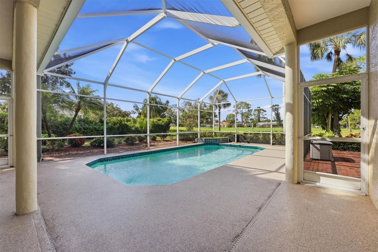
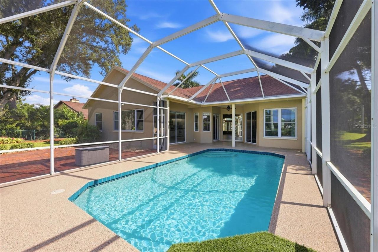
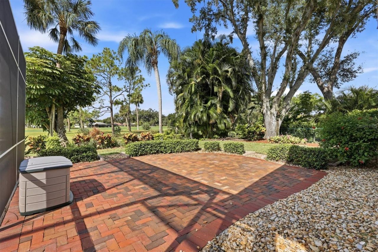
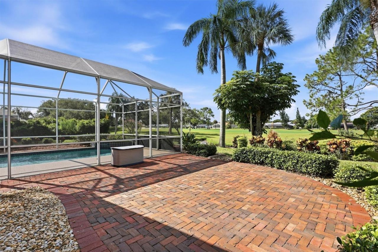
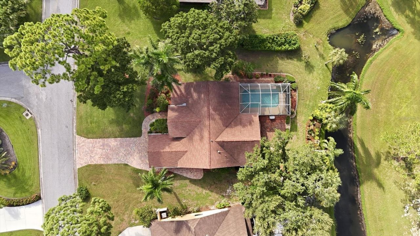
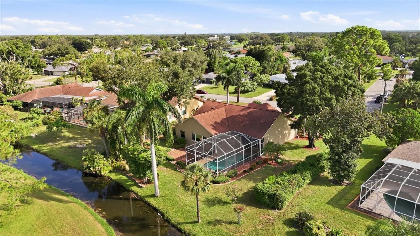
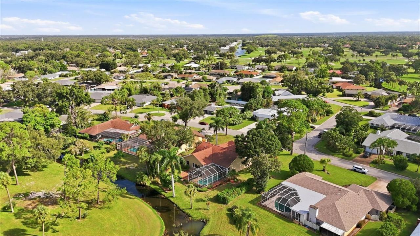
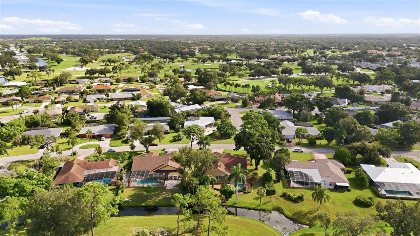
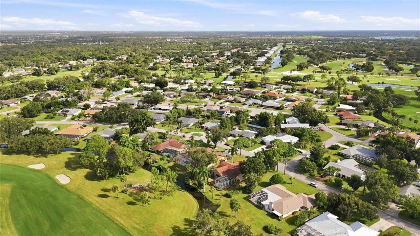
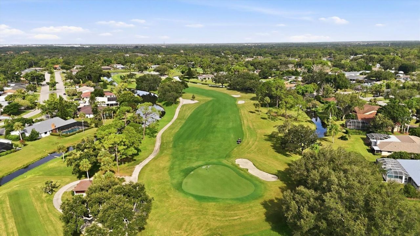
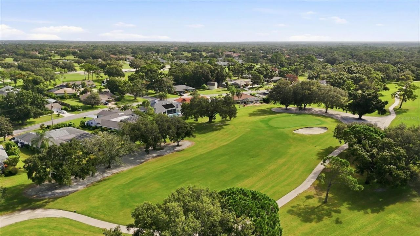
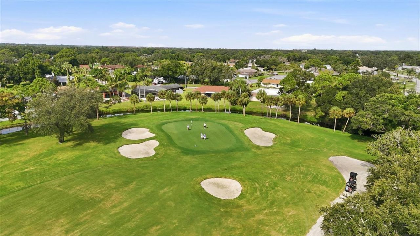
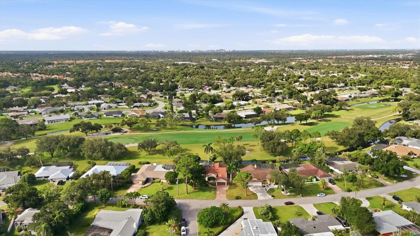
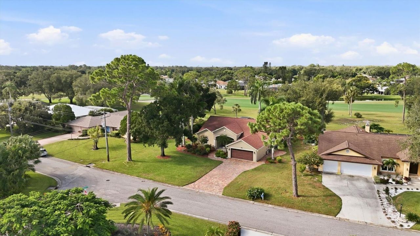
Under contract-accepting backup offers. PRICED $13,000 BELOW RECENT APPRAISAL! This Rarely Available GOLF COURSE POOL HOME in Palm Aire has NO HOA, NO DEED RESTRICTIONS & NO CDD!Offered at $595,000, this 2,091-square-foot pool home recently appraised at $608,000 and is beautifully positioned along the Champions Course at Palm Aire Golf & Country Club. With scenic course views, inviting outdoor living spaces, a .34 acre lot, and the freedom of no HOA fees, this property offers an exceptional comb...

View More

Property Summary

MLS Number: A4704577
Status: Pending
Days on Market: 17
Subdivision: DESOTO LAKES COUNTRY CLUB COLONY 1A REPL
County: Manatee
Bedrooms: 3
Total Square Feet: 2,091
Price Per Sq. Ft.: $285
Style: Florida, Ranch
New Constuction: No
Waterfront: Yes
Property Type: Residential - Single Family
Cooling: Central Air
Garage: 2 car attached
Heating: Electric, Heat Pump
Lot Size: 0.35 Acres
Roof Type: Shingle
Stories: 1.0
Year Built: 1995
Taxes: $3,386
HOA Fee: 0

Featured Amenities

High Ceilings
Open Floorplan
Other
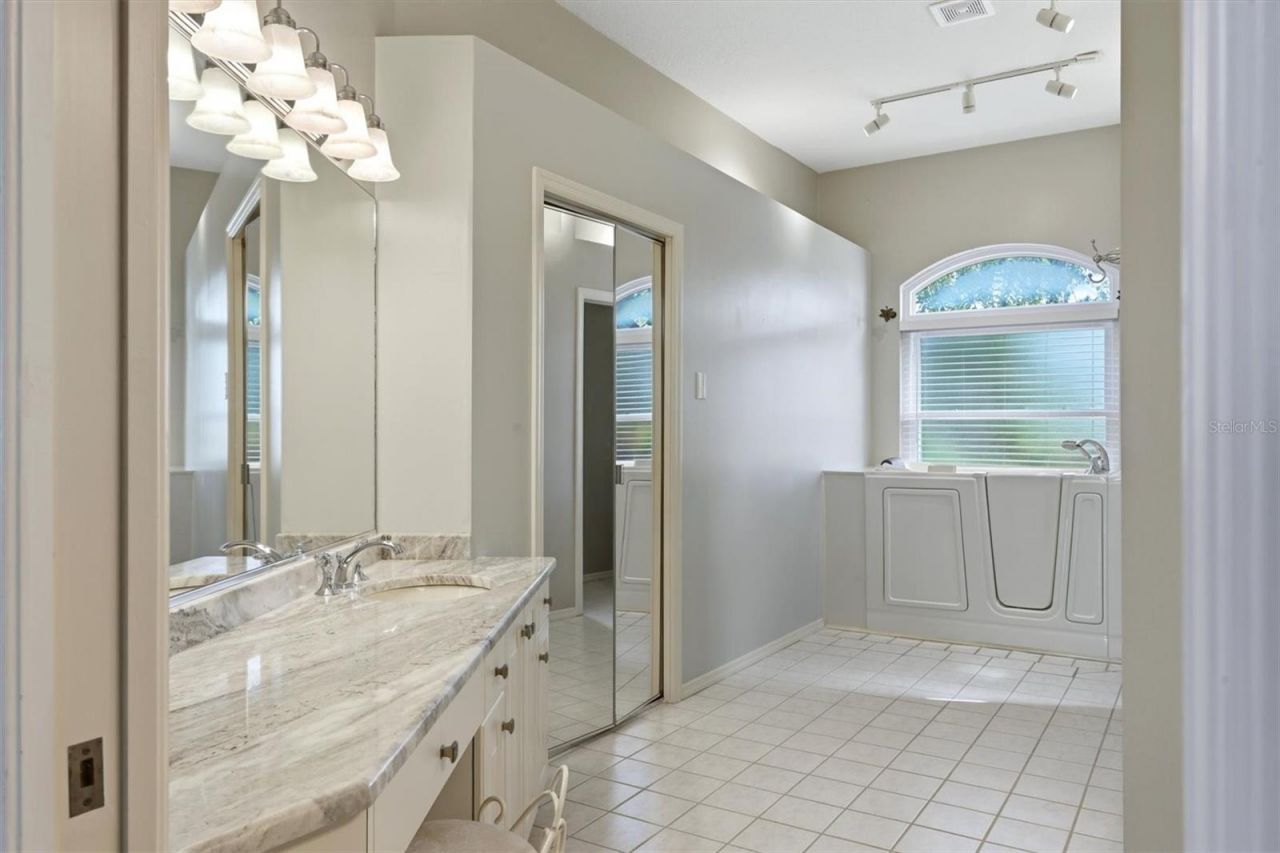
Walk-In Closet(s)
Window Treatments

Property Details

Additional Rooms: Family Room, Formal Dining Room Separate, Formal Living Room Separate, Inside Utility
Appliances: Dishwasher, Microwave, Range, Refrigerator
Body of Water: A GOLF COURSE WATER FEATURE
Community Features: Street Lights
Days on Site: 17
Directions: From University Turn North onto Lockwood Ridge Rd.Go for 1.1 mi.Turn right onto Tournament Blvd.Go for 0.3 mi.Turn left onto W Country Club Dr.Go for 0.2 mi.Turn right onto Canterbury Dr.Go for 0.2 mi.Turn right onto Inverness Dr.Go for 0.3 mi.
Exterior: Block, Stucco
Outdoor Features: Other
Flood Zone Code: X
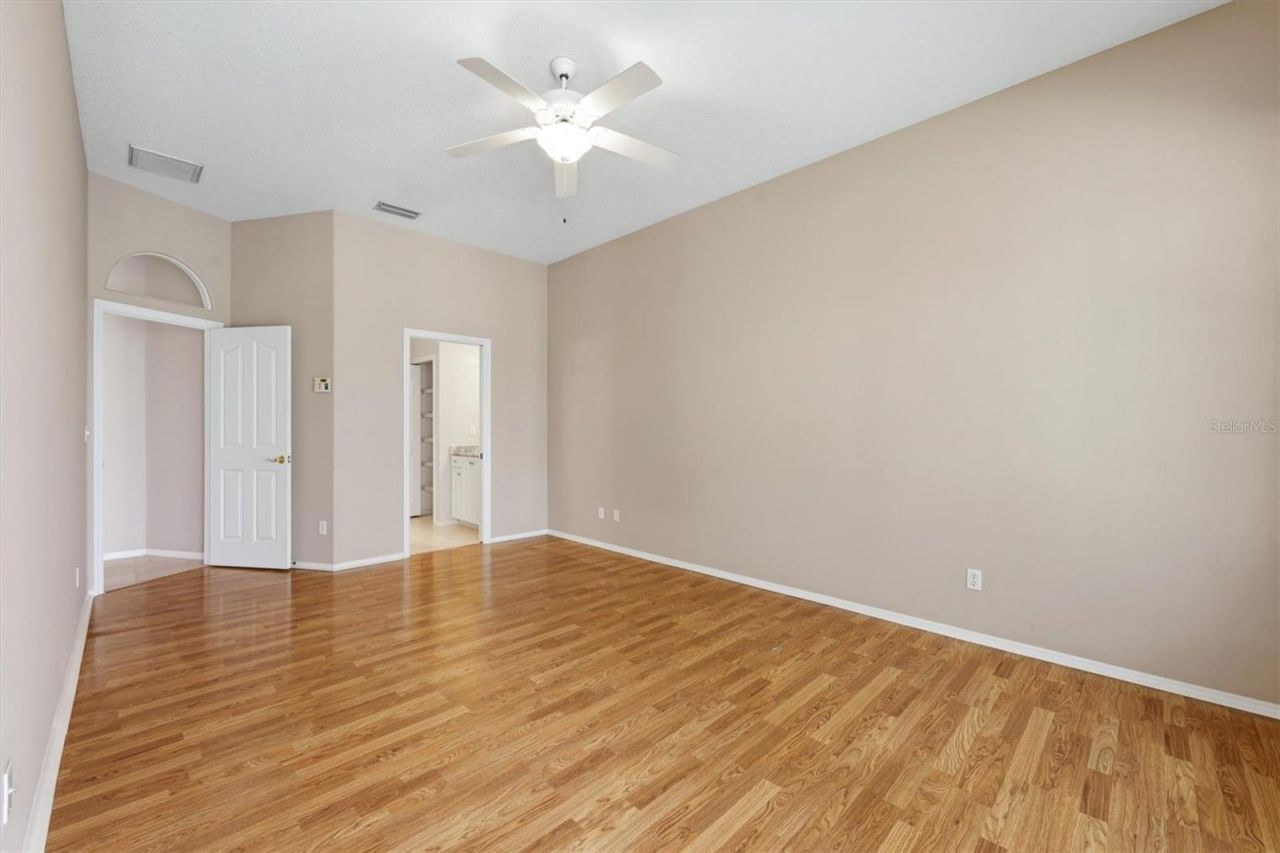
Flooring: Laminate, Tile
Foundation: Slab
Garage Dimensions: 32x18
Home Style: Florida, Ranch
Home Warranty Y/N: No
Listing Terms: Cash, Conventional, FHA, VA Loan
Lot: Cul-De-Sac, Near Golf Course, On Golf Course, Private, Paved
Lot Dimensions: 0.35
Ownership: Fee Simple
Patio/Porch: Covered, Front Porch, Patio, Screened
Pets Allowed: Cats OK, Dogs OK, Yes
Pool: In Ground
Property Attached Y/N: No
Property Sub-Type: Single Family Residence
Sewer: Public Sewer
Showing Instructions: Appointment Only, No Lockbox, Other, See Remarks, ShowingTime
Special Sale Provisions: None
Swimming Pool: Yes
Utilities: BB/HS Internet Available, Cable Available, Electricity Connected, Public, Sewer Connected, Sprinkler Well, Water Connected
Vegetation: Mature Landscaping, Trees/Landscaped
Water: Public, Well
Water Access Y/N: No
Waterfront Features: Creek
Water View: Creek
Windows: Blinds
Zoning: RSF4.5/W
Construction: Block,Stucco

Room Sizes

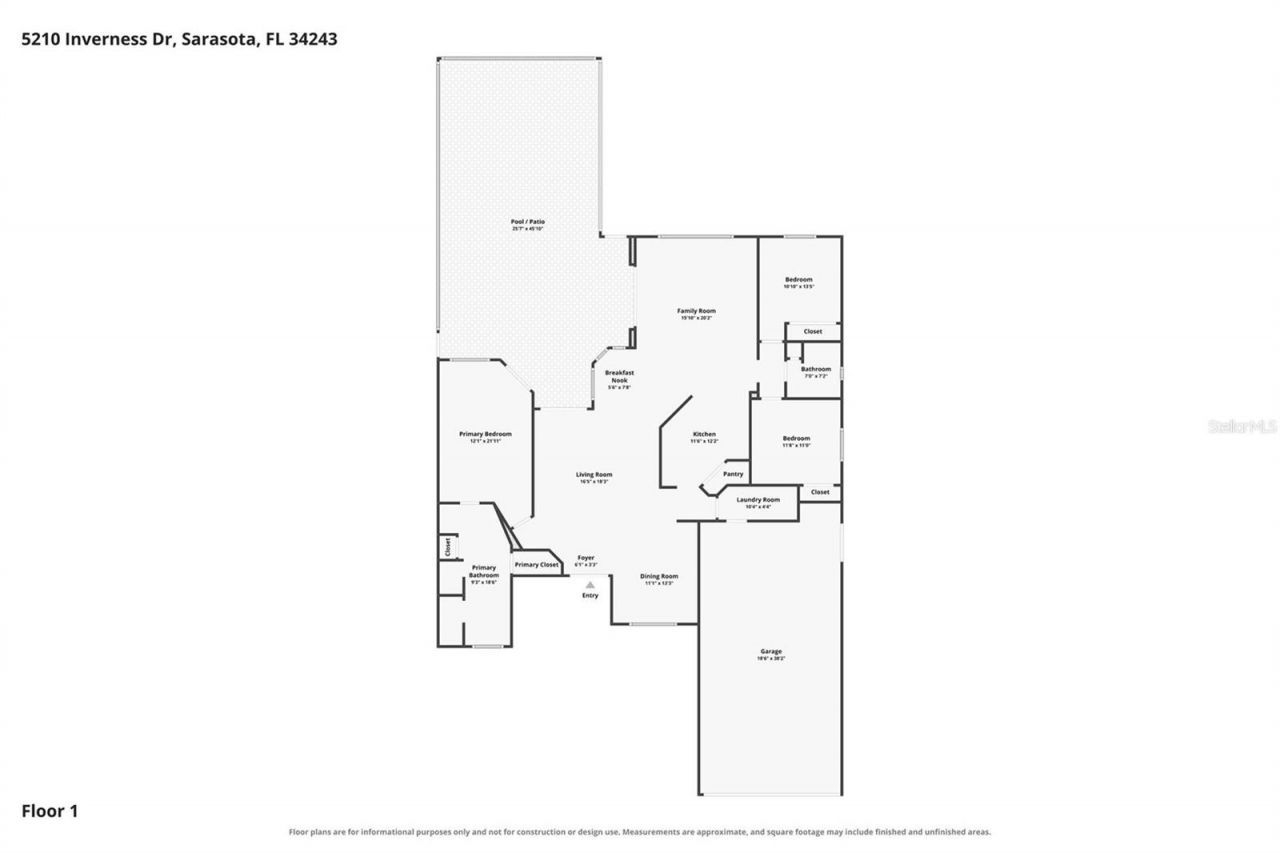
Primary Bedroom: 18x12
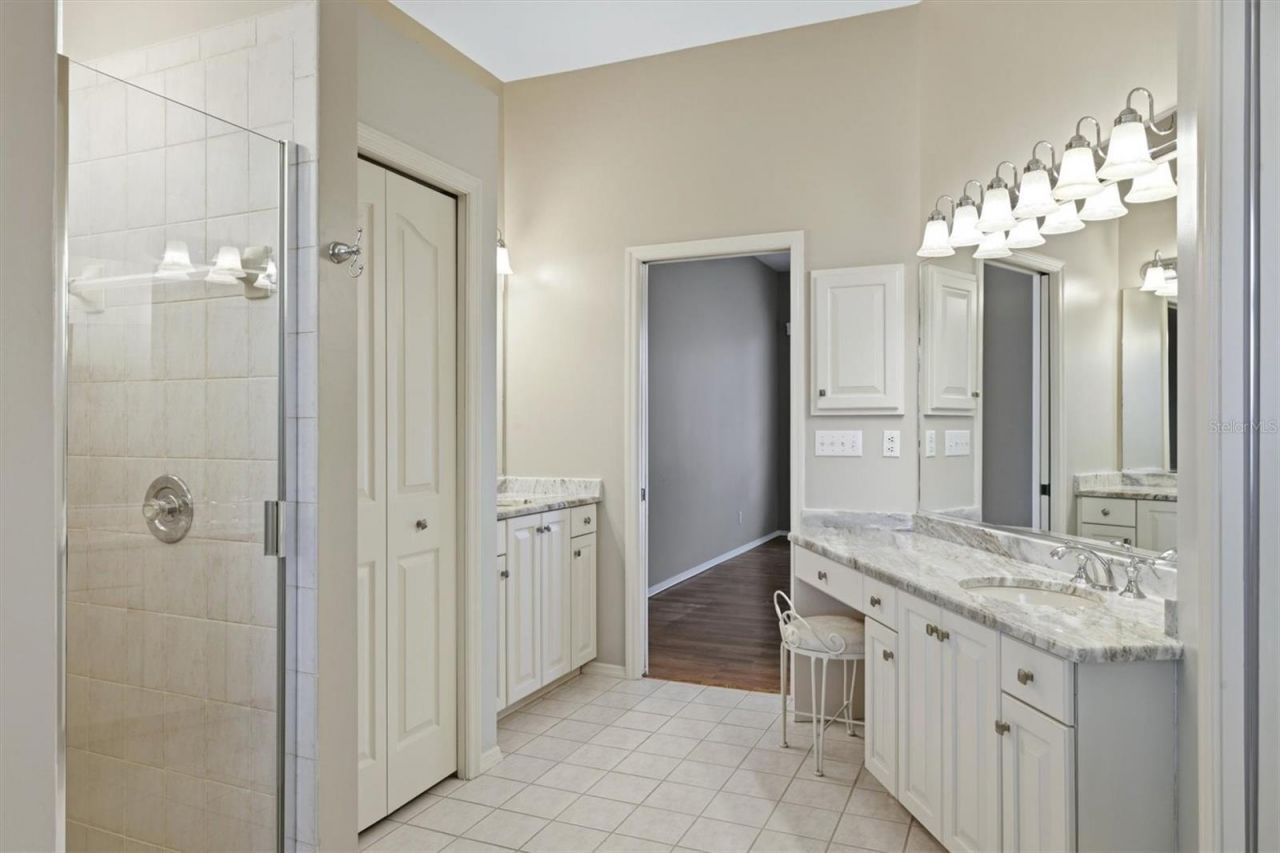
Primary Bathroom: 9x18
Living Room: 16x22
Dining Room: 13x10
Family Room: 15x15
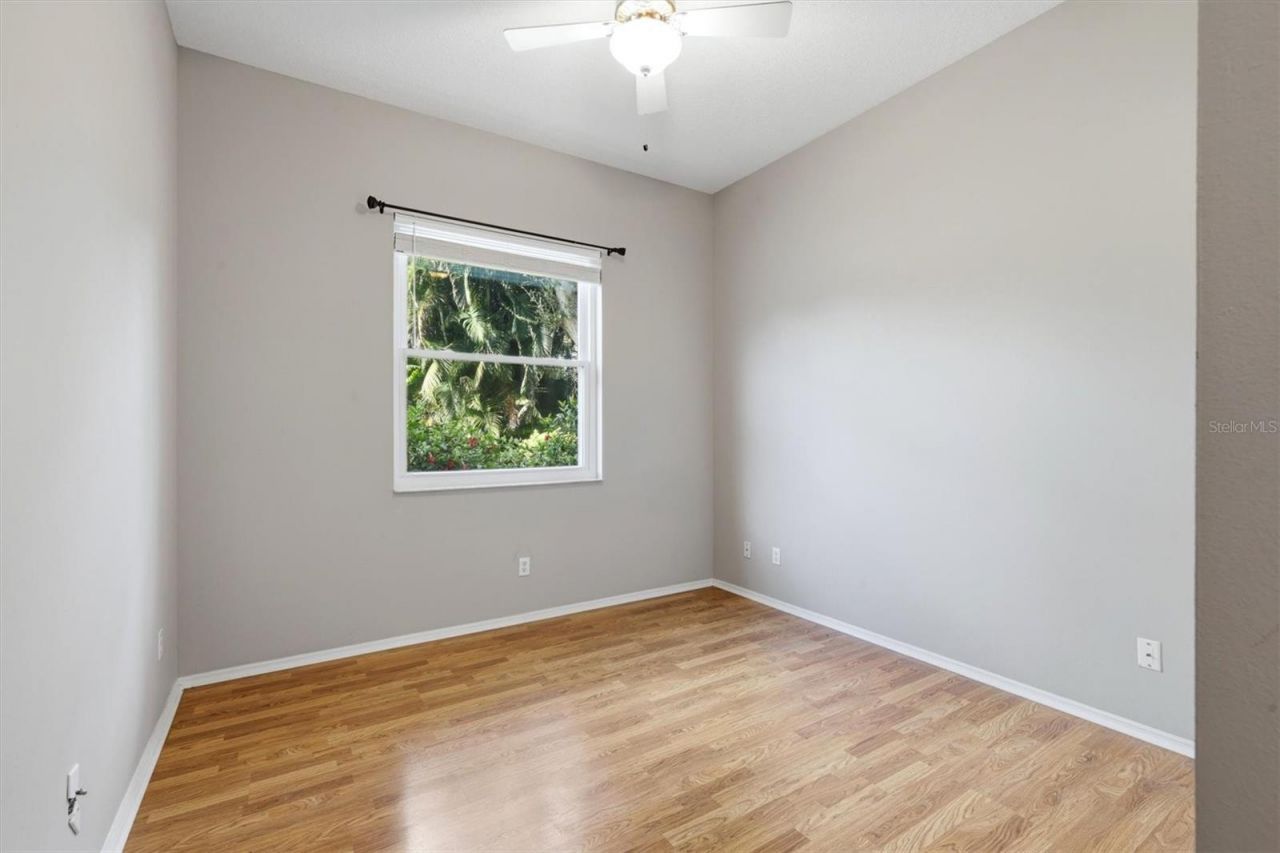
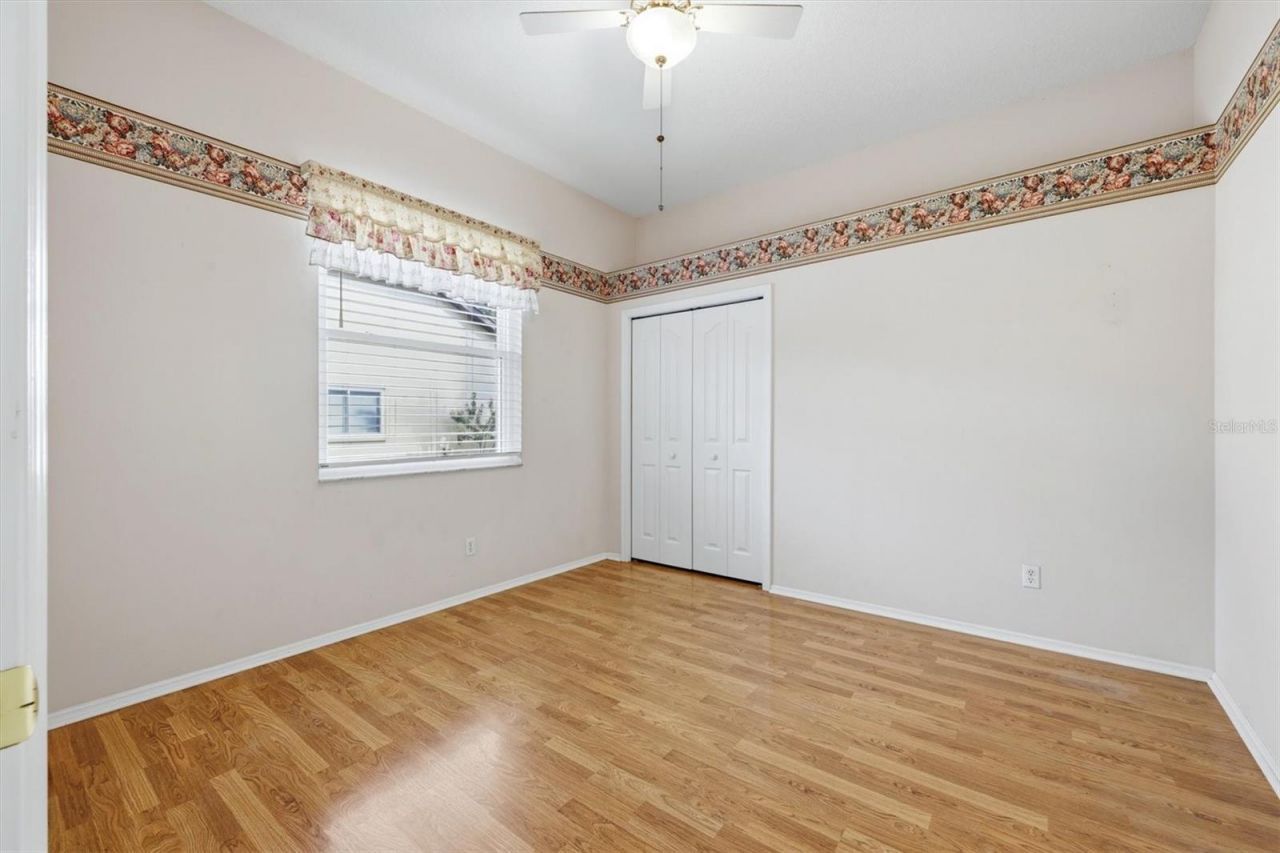
Bedroom 2: 11x11
Bedroom 3: 11x10
Kitchen: 11x12
Laundry: 10x5
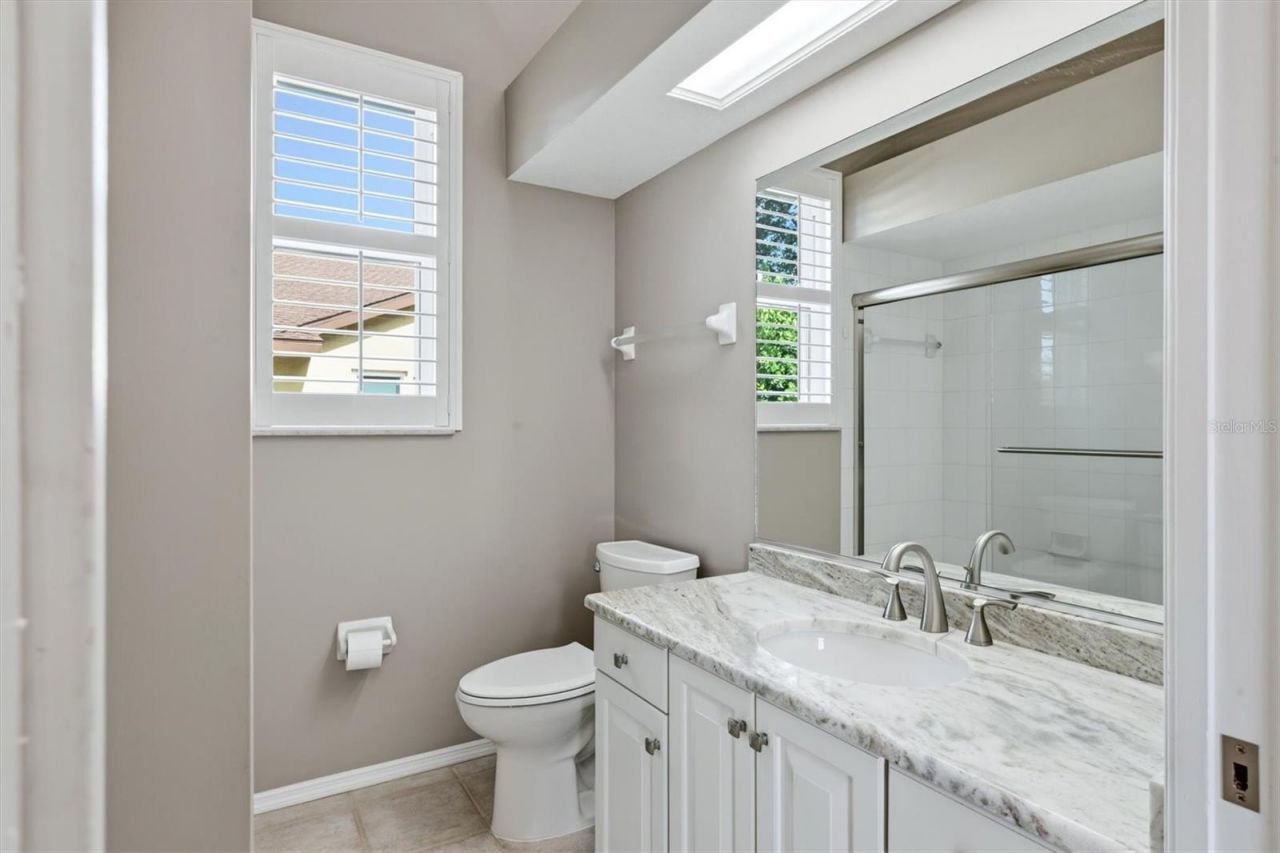
Bathroom 2: 7x7

Local Schools

High School: Braden River High
Middle School: Braden River Middle
Elementary School: Kinnan Elementary

Neighborhood Information

Neighborhood Map

Neighborhood Hero

Neighborhood Highlights

Neighborhood Characteristics

Neighborhood Market Trend

Neighborhood Schools

Courtesy of

Agency Name: BERKSHIRE HATHAWAY HOMESERVICE
Agency Contact: 941-907-2000
Agent Name: Julie Shaw
agent picture

Presented by

Agent Name: Sunset
Agent Phone: 305.595.8166
Agency Title: The Keyes Company
Request Info

IDX logo

Sara Miller
keyes.com
Agent Cell:
954.477.7001

Mortgage Calculator

%
years/fixed
yearly
yearly (est.)

Estimated Payment

$ 3,377.24 Principal & Interest $2,921.53 Property Tax $282.17 Homeowner's Insurance $173.54
Mortgage Logo

You’re home here

Want to work with us?

Step 1 / 2
Step 2 / 2 Previous

Login to My Keyes Account