
100 Keyes, 1926 - 2026
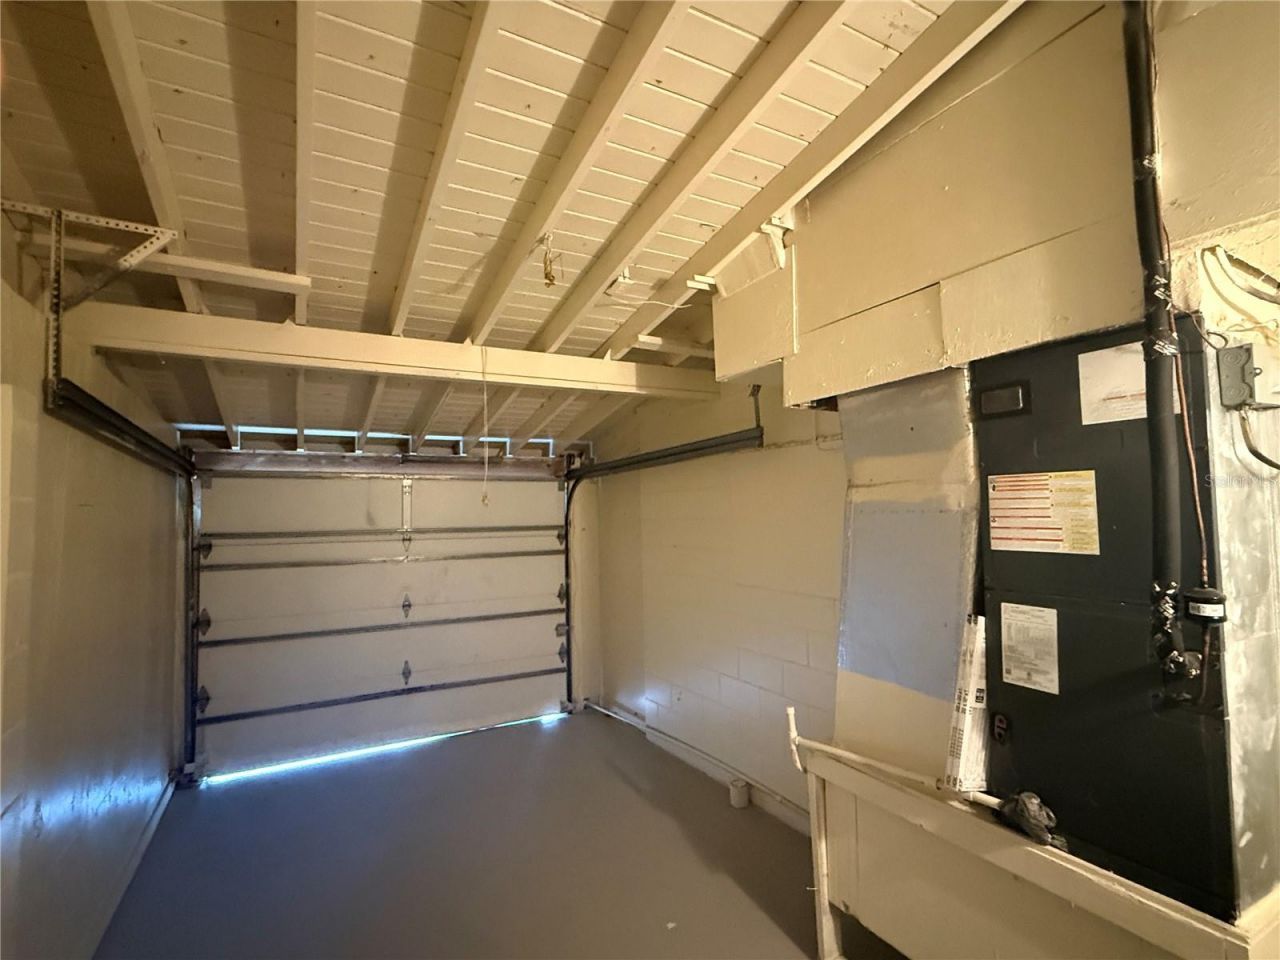
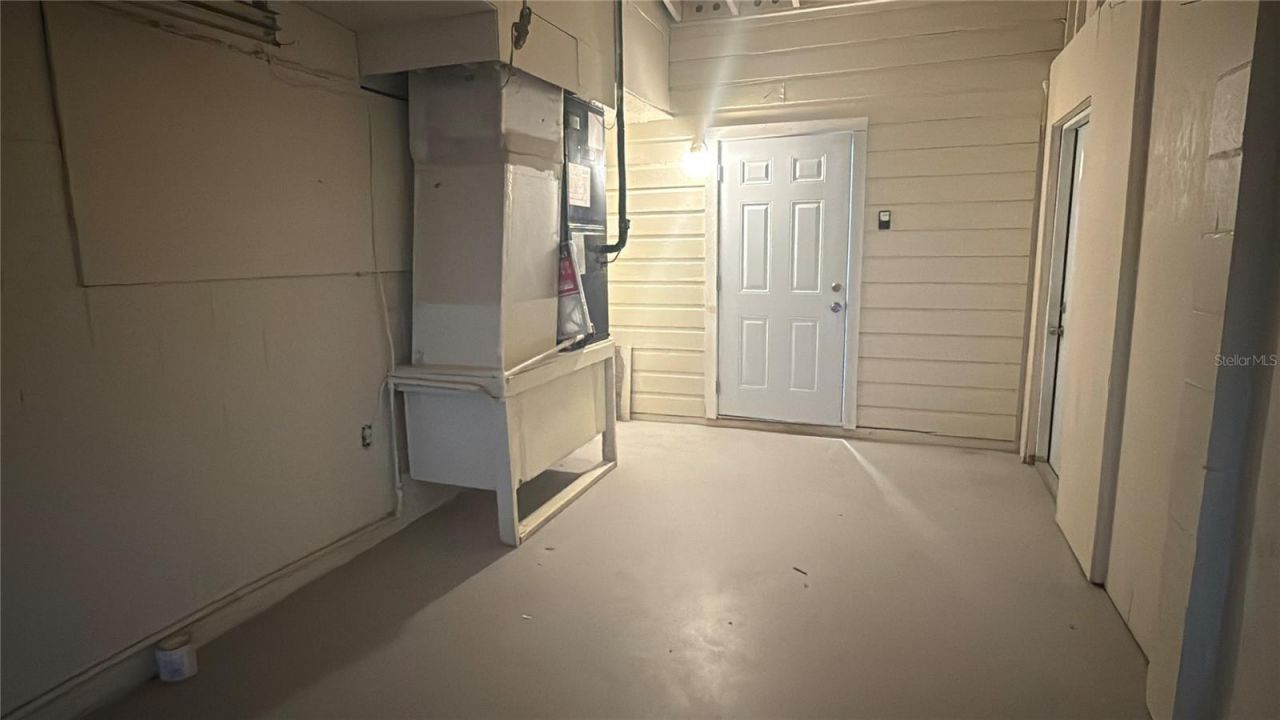
6308 Ravinnia Drive , Orlando, FL 32809 Photo
New
6308 Ravinnia Drive , Orlando, FL 32809 Photo
New
6308 Ravinnia Drive , Orlando, FL 32809 Photo

30 Total Photos [Click to View All]

6308 Ravinnia Drive Orlando, FL 32809
$330,000
  • Beds
    3
  • Baths
    2 full
  • Total Square Feet
    1,230
  • Lot Size
    0.16 acre(s)

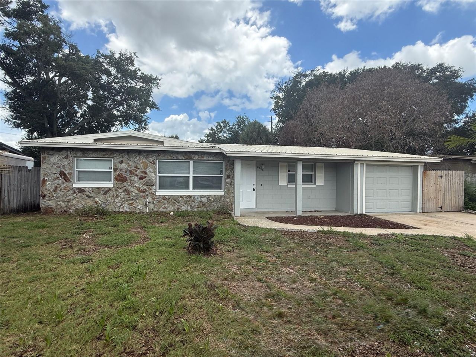
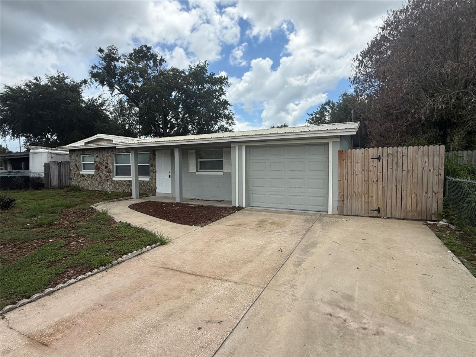
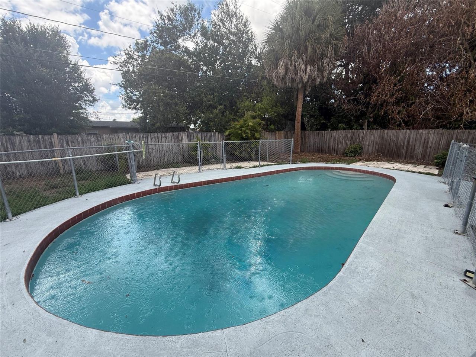
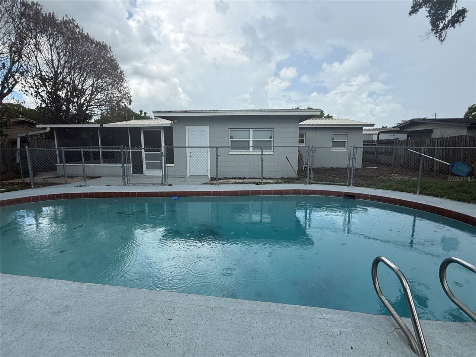
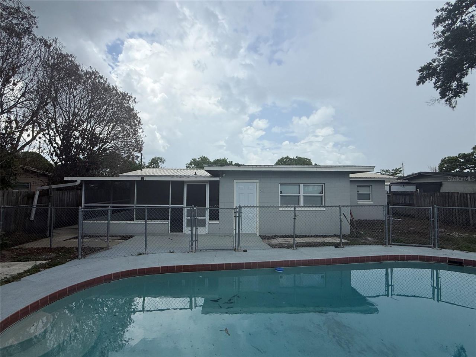
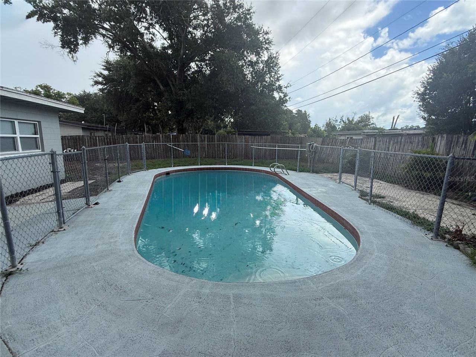
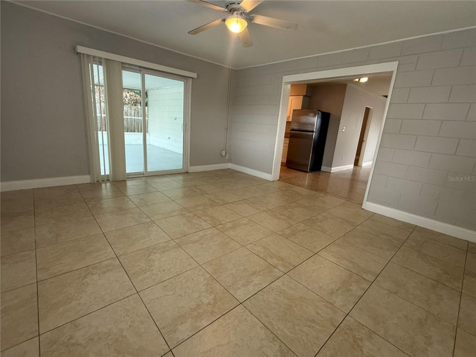
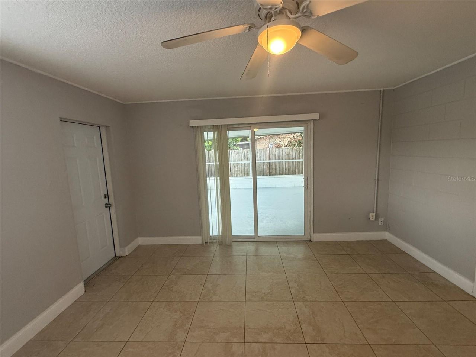
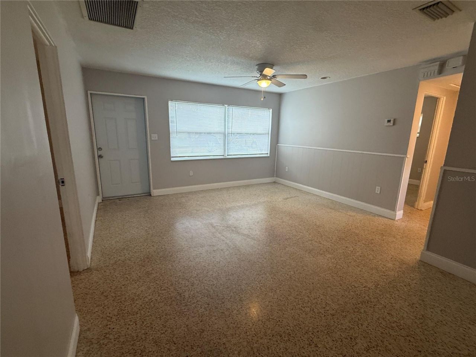
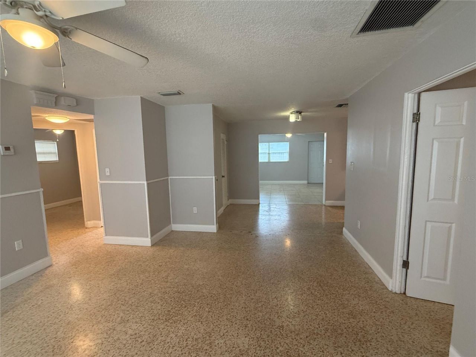
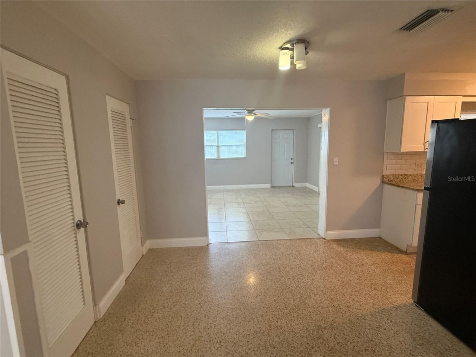
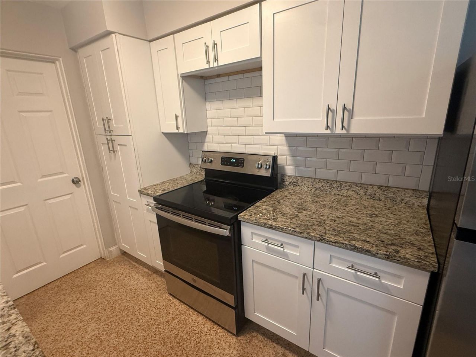
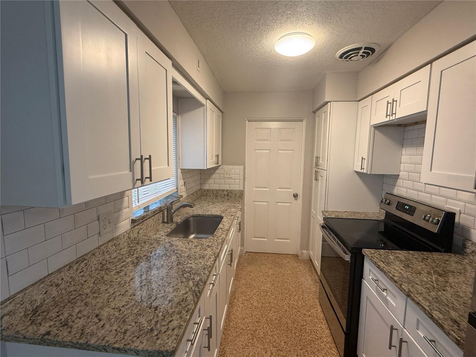
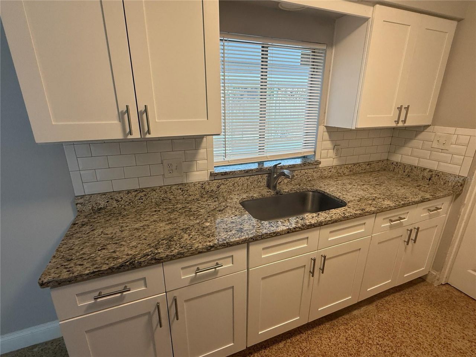
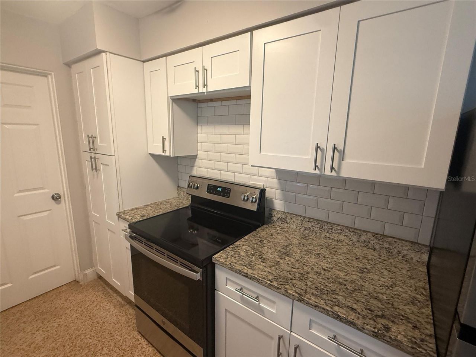
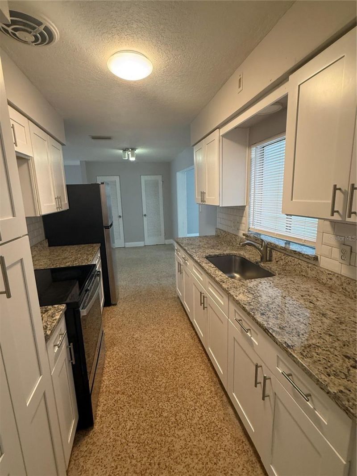
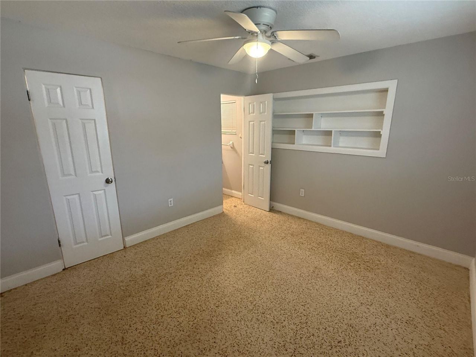
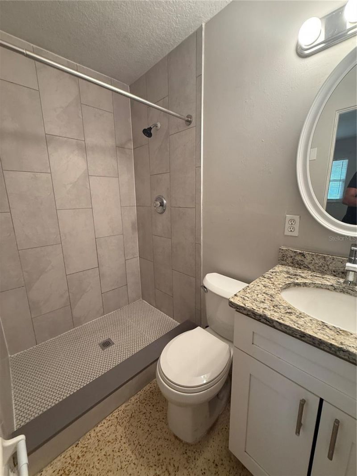
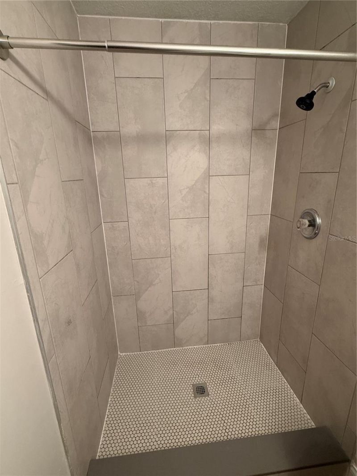
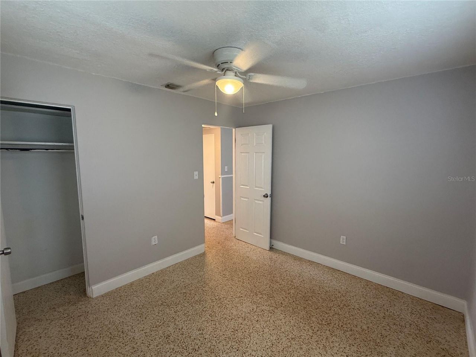
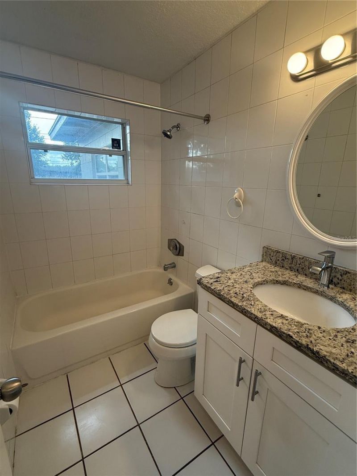
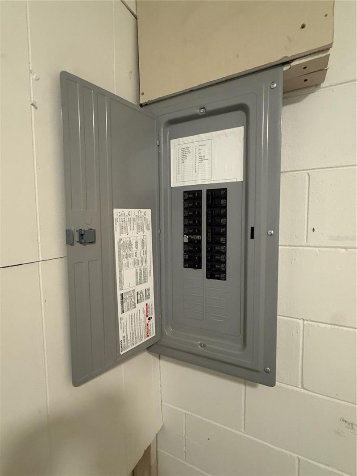
A rare find in the centrally located Southwood community, this beautifully updated 3-bedroom, 2-bath pool home offers the freedom of HOA-free living along with numerous major upgrades for worry-free ownership. Enjoy peace of mind with a metal roof (2013), fresh interior and exterior paint, updated plumbing and electrical systems, a newer water heater, and an AC system replaced in 2019. Inside, you'll find a renovated kitchen with stainless steel appliances, an updated primary bathroom and newer ...

View More

Property Summary

MLS Number: O6433690
Status: Active
Days on Market: 2
Subdivision: SOUTHWOOD
County: Orange
Bedrooms: 3
Total Square Feet: 1,230
Price Per Sq. Ft.: $268
Style: Ranch
New Constuction: No
Waterfront: No
Property Type: Residential - Single Family
Cooling: Central Air
Fenced: Yes
Garage: 1 car attached
Heating: Central, Electric
Lot Size: 0.16 Acres
Roof Type: Metal
Stories: 1.0
Year Built: 1962
Taxes: $4,017

Featured Amenities

Built-in Features
Ceiling Fans(s)
Living Room/Dining Room Combo
Open Floorplan
Primary Bedroom Main Floor
Stone Counters
Thermostat
Walk-In Closet(s)

Property Details

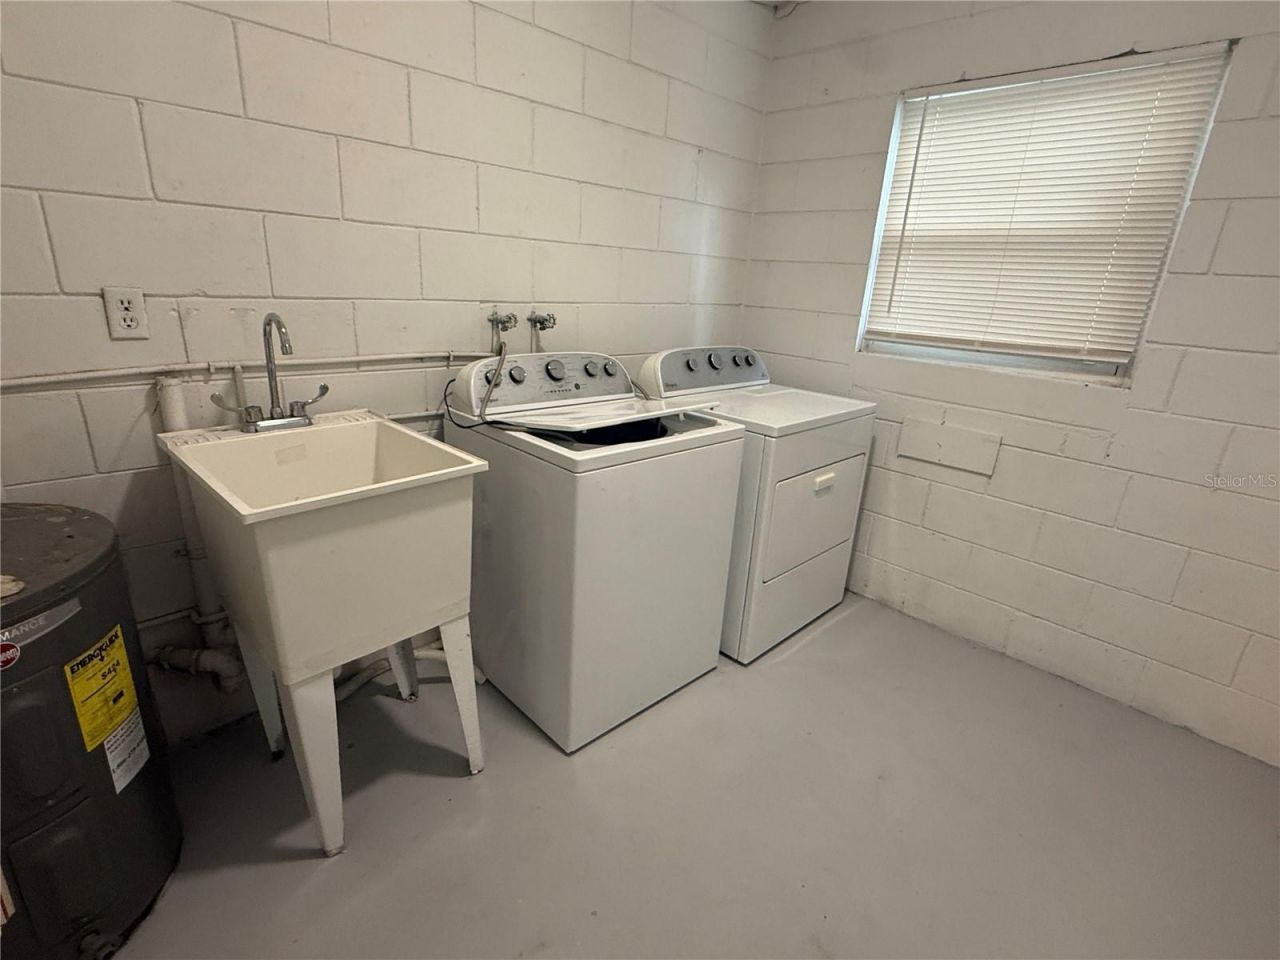
Appliances: Disposal, Electric Water Heater, Range, Refrigerator
Days on Site: 2
Directions: From I-4, exit onto Conroy Rd traveling East, turn right onto Millenia Blvd, left onto W Oak Ridge Rd, right onto Fairlawn Dr, right onto Harcourt Ave, left onto Ravinnia Dr, and it is the second house on the right.
Exterior: Block, Concrete
Outdoor Features: Sliding Doors
Fencing: Fenced
Flood Zone Code: X
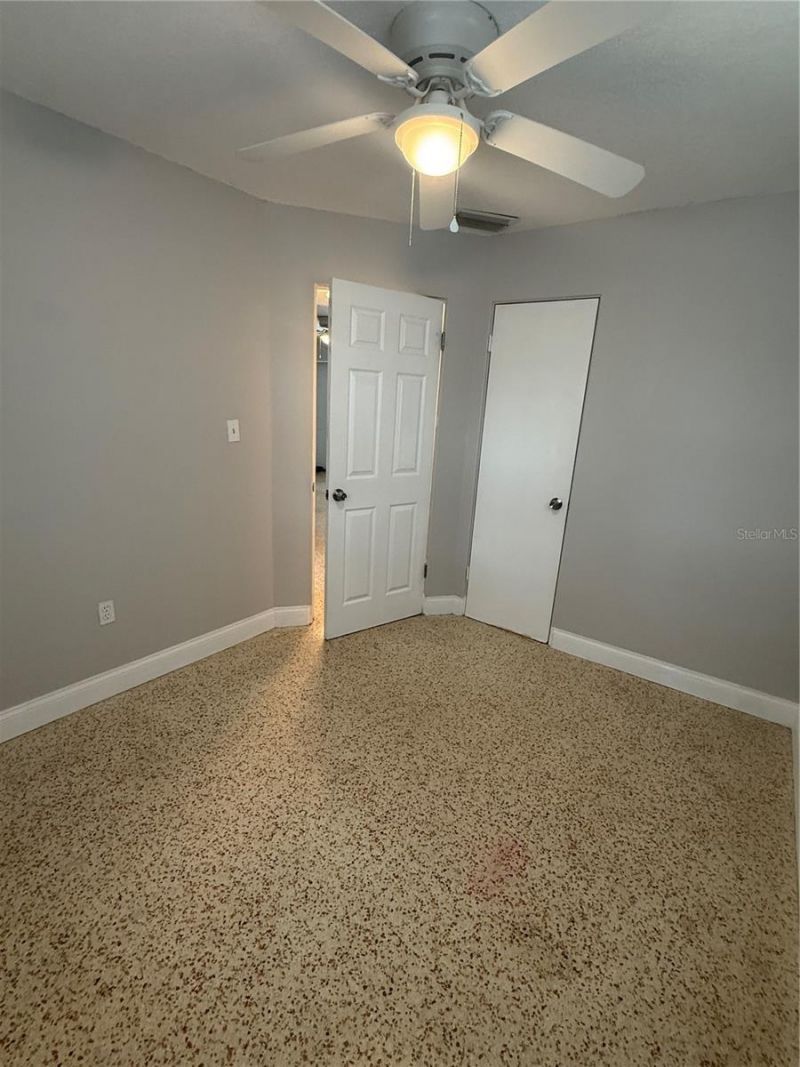
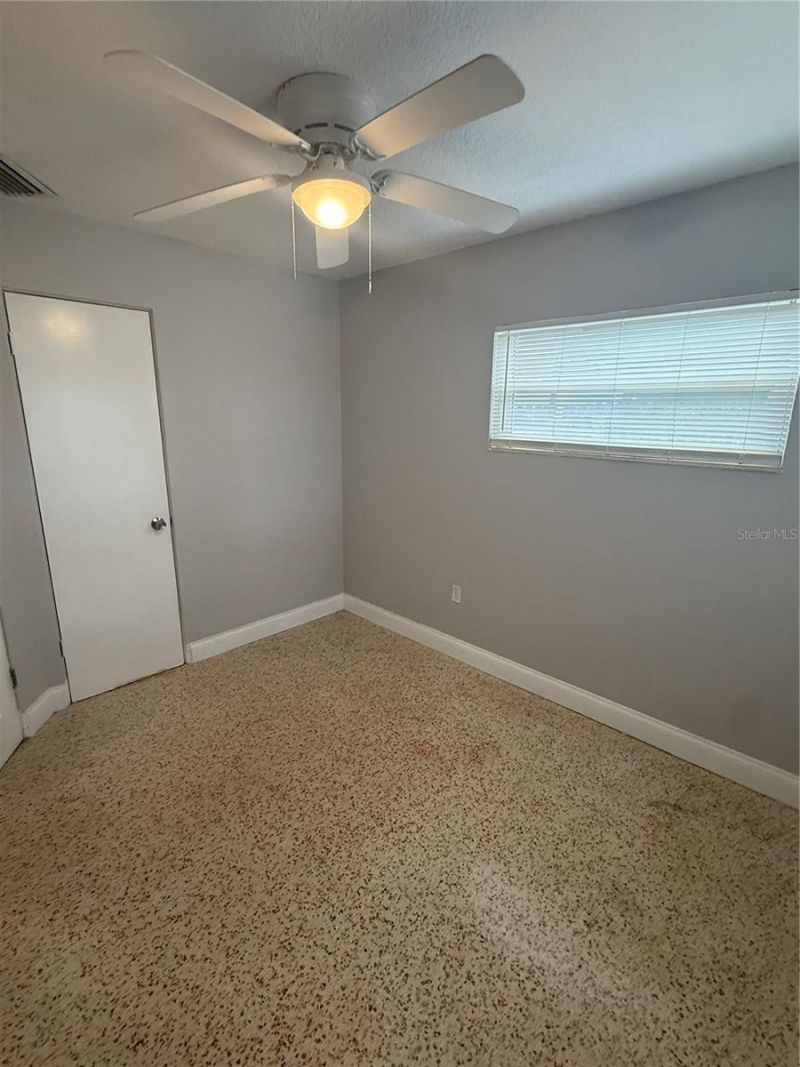
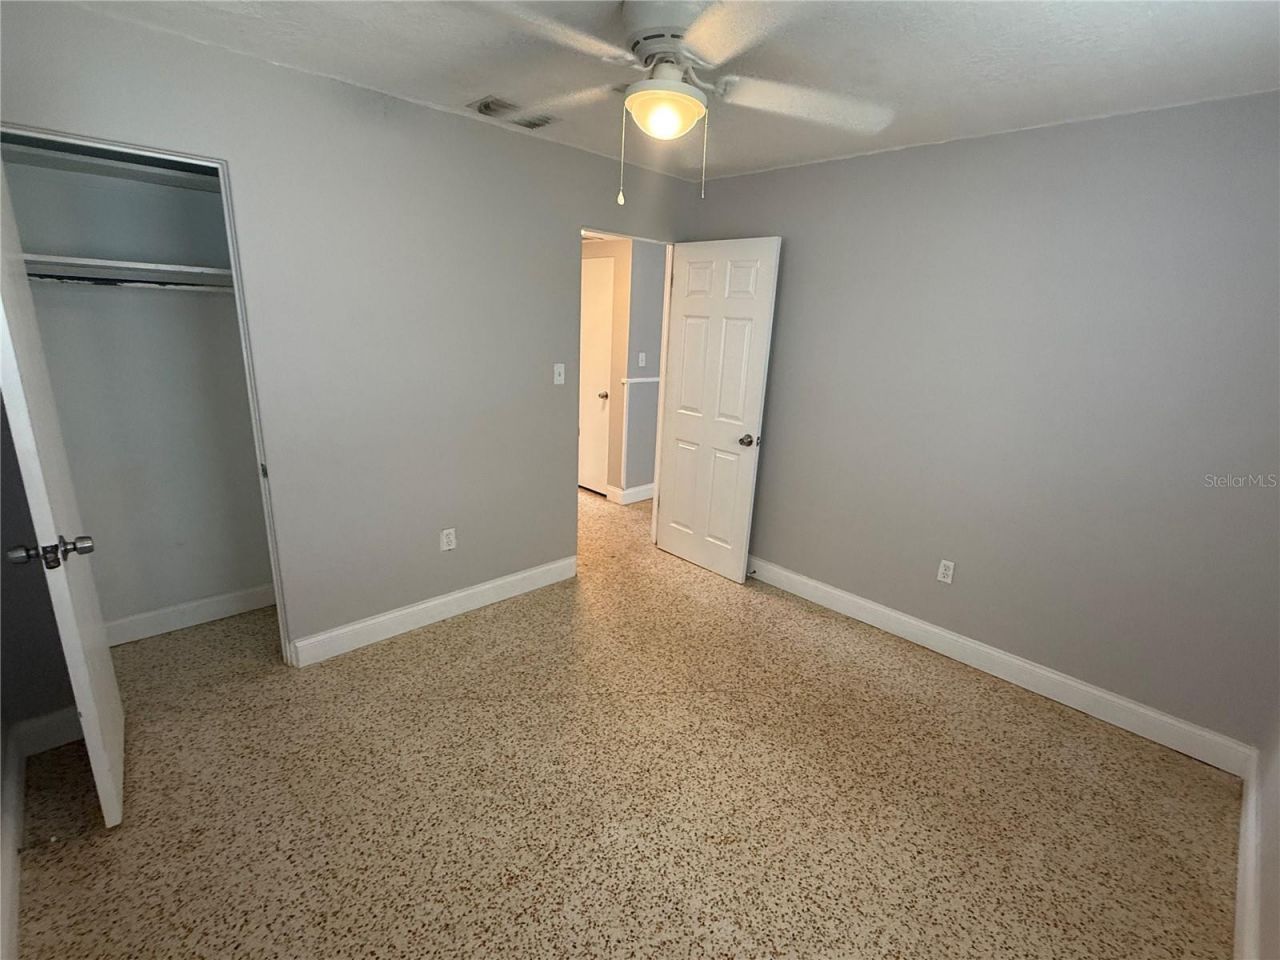
Flooring: Terrazzo, Tile
Foundation: Slab
Home Style: Ranch
Home Warranty Y/N: No
Listing Terms: Cash, Conventional, FHA, VA Loan
Lot: Landscaped, Paved
Lot Dimensions: 0.16
Ownership: Fee Simple
Parking: Driveway, On Street, Open
Parking Notes: Driveway, On Street, Open
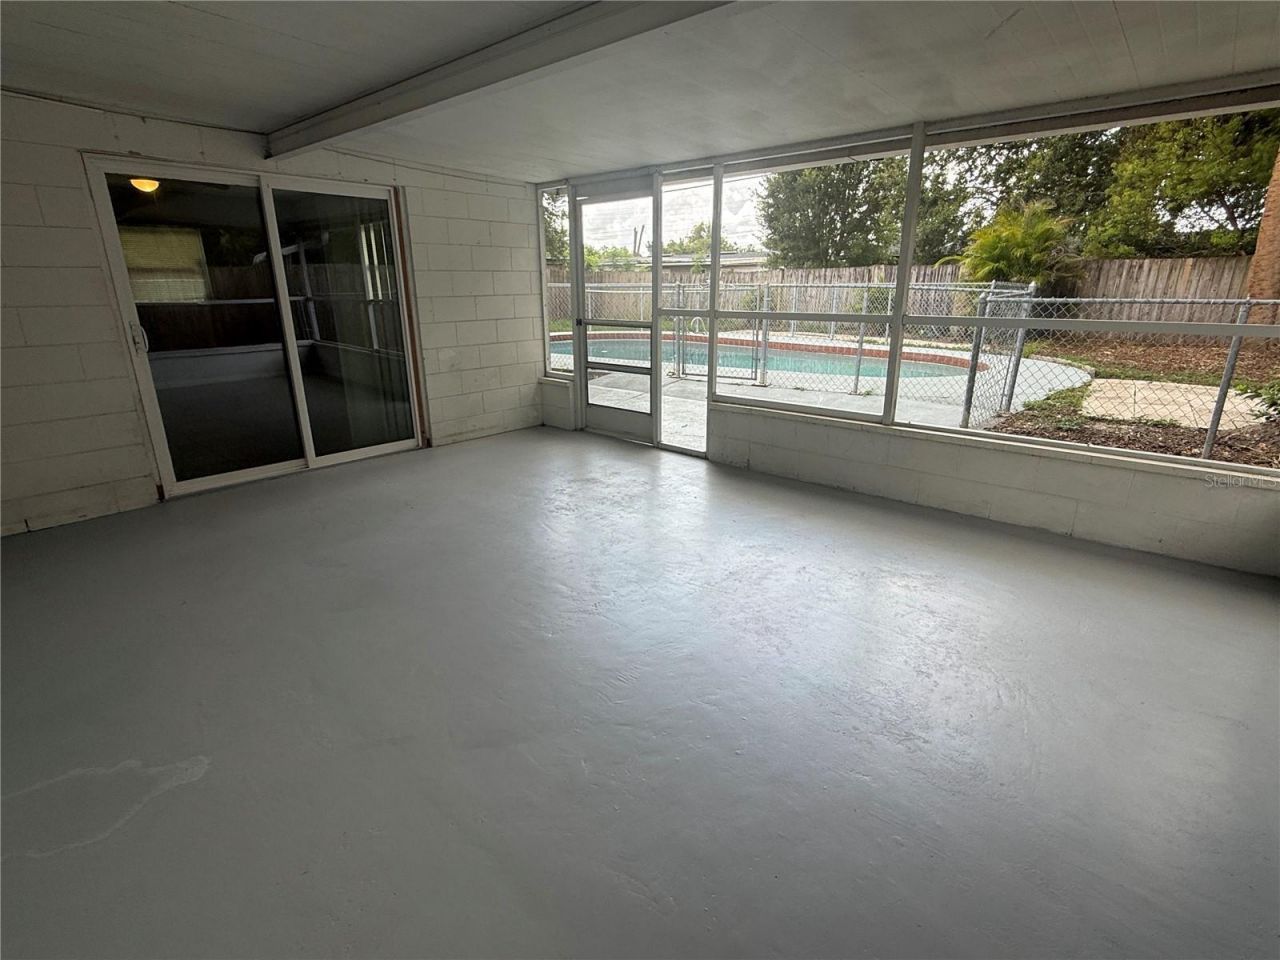
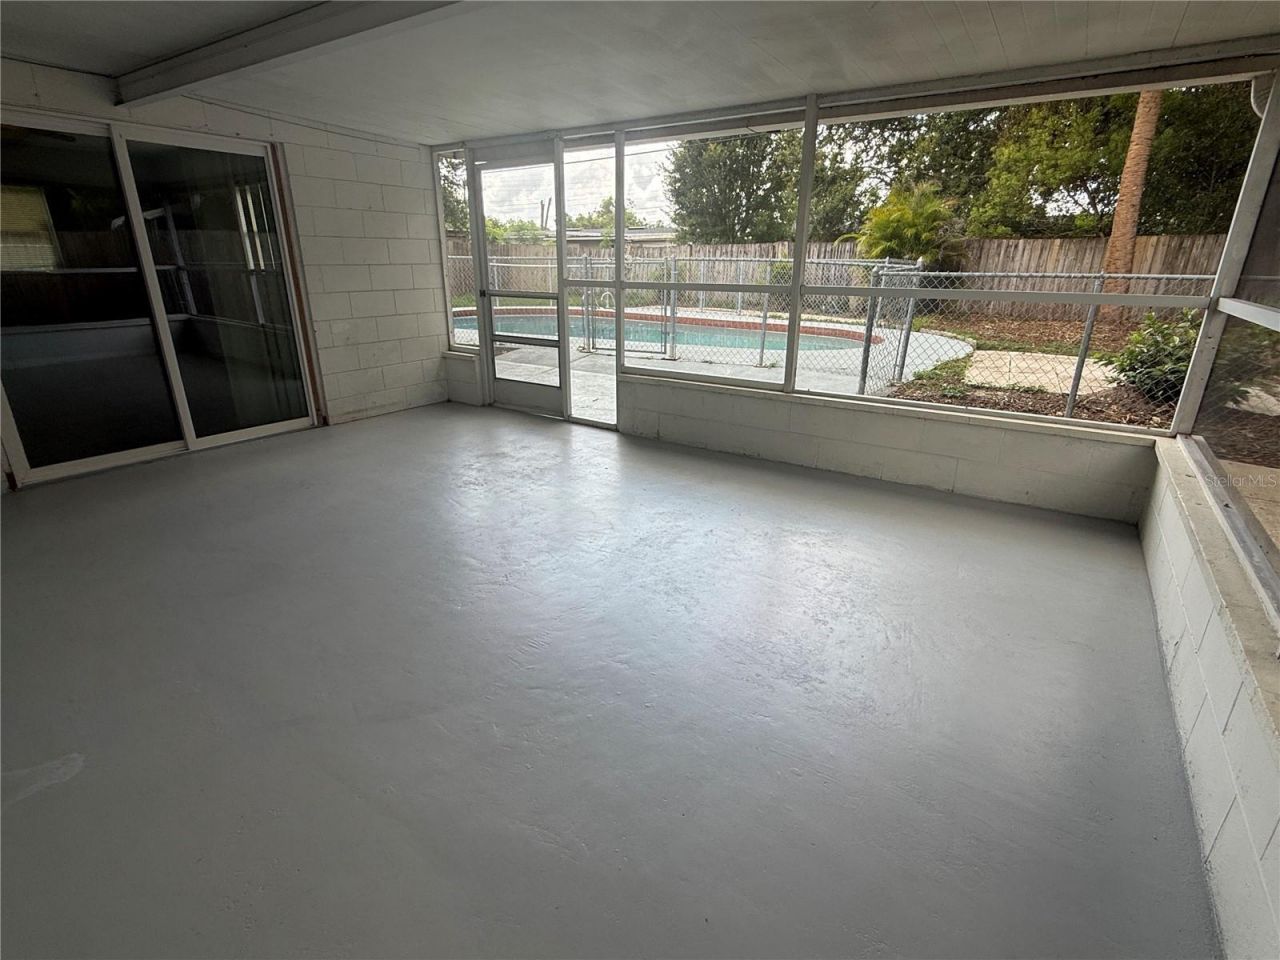
Patio/Porch: Covered, Deck, Rear Porch, Screened
Pets Allowed: Yes
Pets Restrictions: Please verify with Orange County.
Pool: Child Safety Fence, Deck, In Ground
Property Attached Y/N: No
Property Sub-Type: Single Family Residence
Sewer: Public Sewer
Showing Instructions: See Remarks, ShowingTime
Special Sale Provisions: None
Swimming Pool: Yes
Utilities: BB/HS Internet Available, Cable Available, Electricity Connected, Phone Available, Sewer Connected, Water Connected
Water: Public
Water Access Y/N: No
Zoning: R-1
Construction: Block,Concrete

Room Sizes

Kitchen: 8x12
Living Room: 14x16
Family Room: 14x16
Primary Bedroom: 11x12
Bedroom 2: 10x10
Bedroom 3: 9x10

Local Schools

High School: Dr. Phillips High
Middle School: Westridge Middle
Elementary School: Sadler Elem

Neighborhood Information

Neighborhood Map

Neighborhood Hero

Neighborhood Highlights

Neighborhood Characteristics

Neighborhood Market Trend

Neighborhood Schools

Courtesy of

Agency Name: BERKSHIRE HATHAWAY HOMESERVICES RESULTS REALTY
Agency Contact: 407-203-0007
Agent Name: Joseph Doher
agent picture

Presented by

Agent Name: Sunset
Agent Phone: 305.595.8166
Agency Title: The Keyes Company
Request Info

IDX logo

Sara Miller
keyes.com
Agent Cell:
954.477.7001

Mortgage Calculator

%
years/fixed
yearly
yearly (est.)

Estimated Payment

$ 2,051.35 Principal & Interest $1,620.35 Property Tax $334.75 Homeowner's Insurance $96.25
Mortgage Logo

You’re home here

Want to work with us?

Step 1 / 2
Step 2 / 2 Previous

Login to My Keyes Account