
100 Keyes, 1926 - 2026
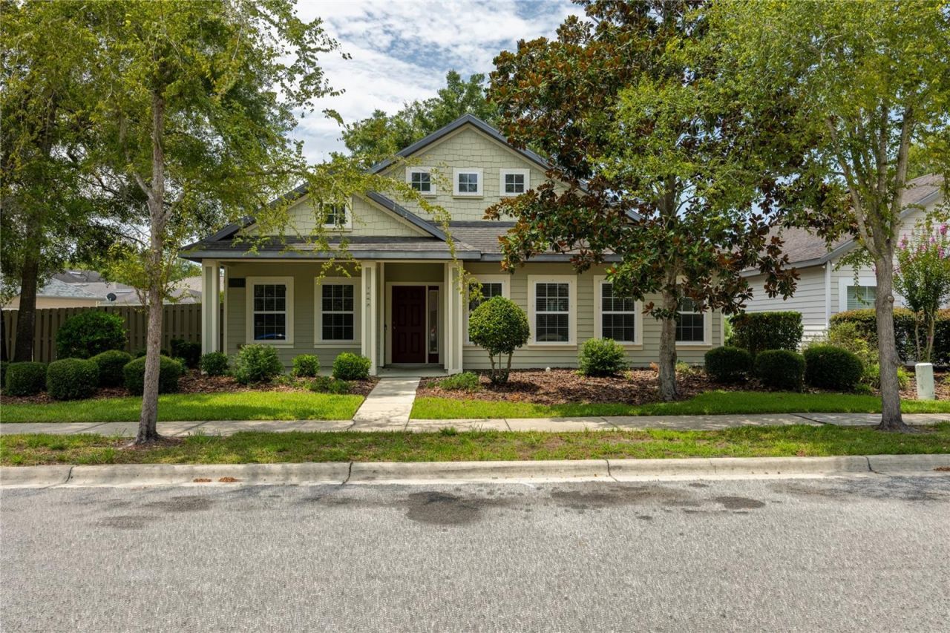
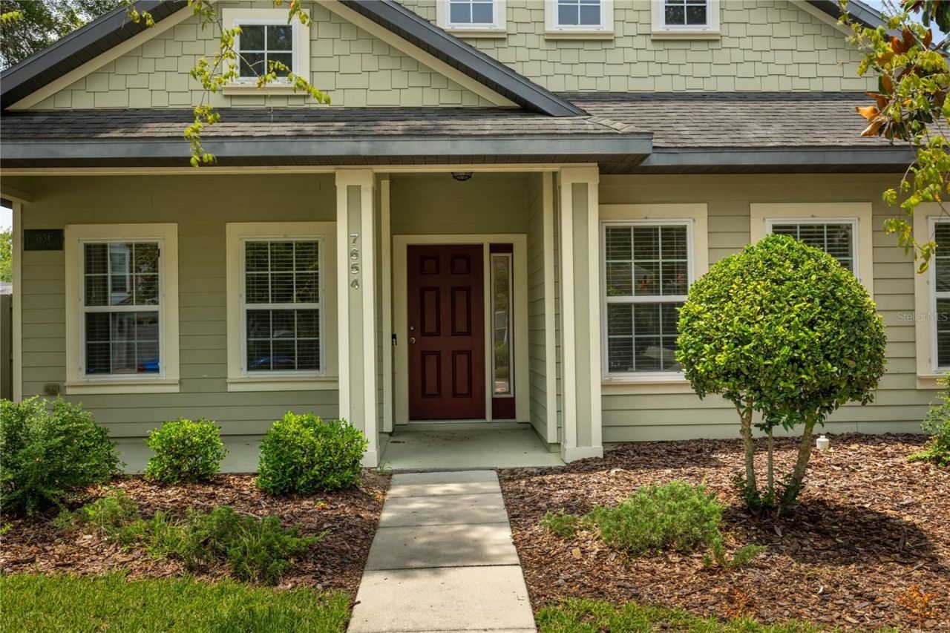
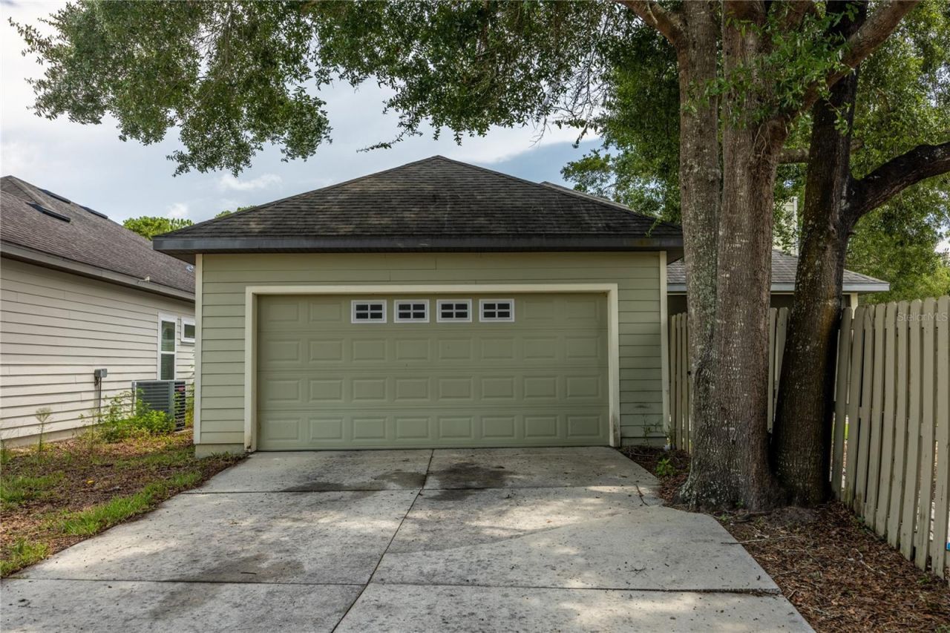
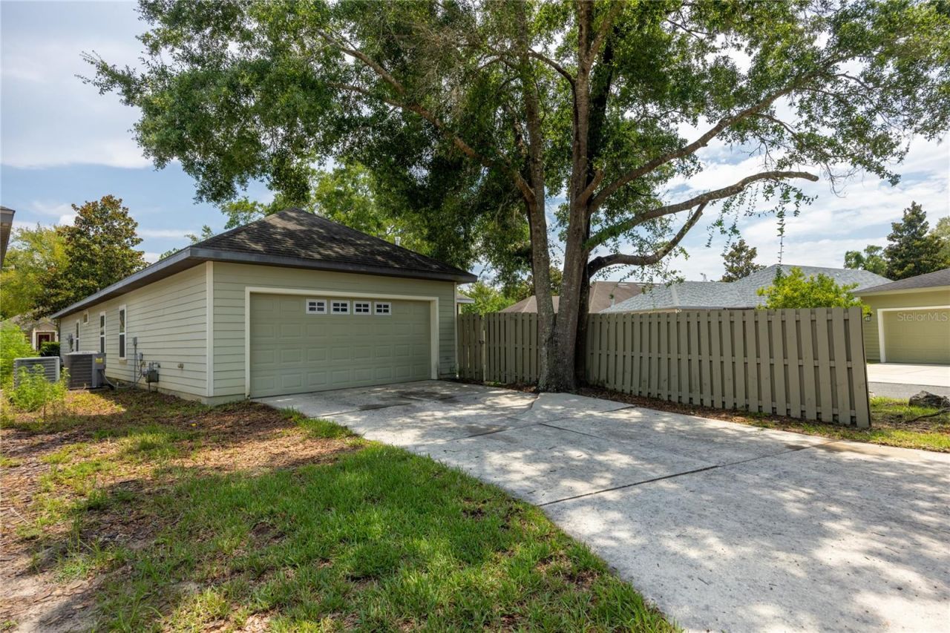
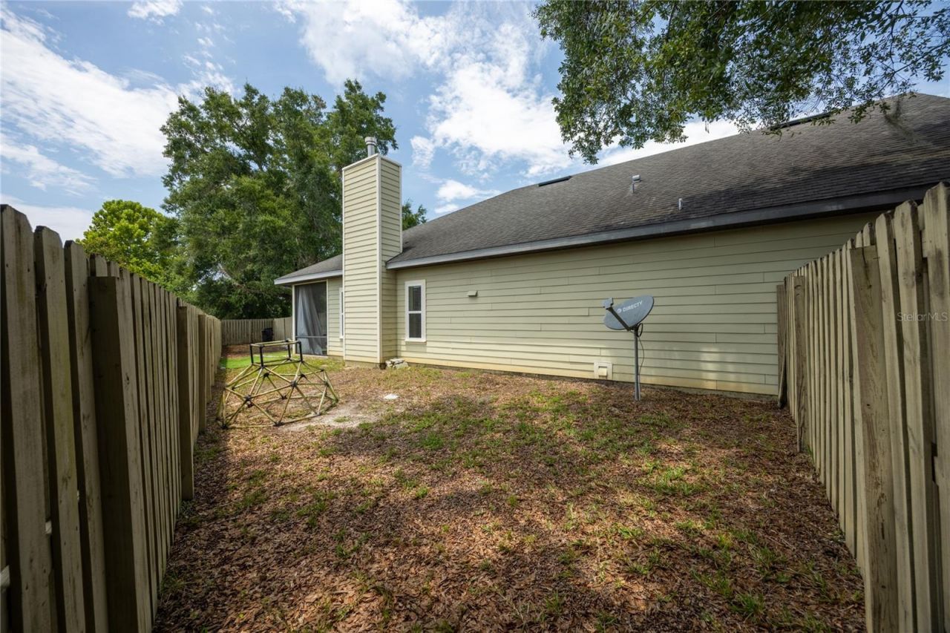
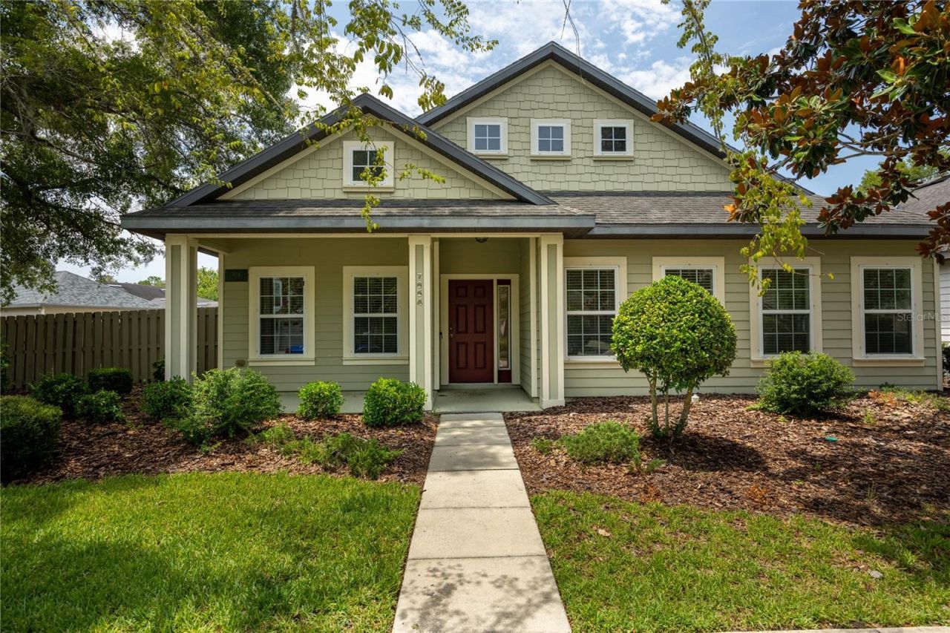
7654 SW 79th Drive, Gainesville, FL 32608 Photo

32 Total Photos [Click to View All]

7654 SW 79th Drive Gainesville, FL 32608
$419,900
  • Beds
    5
  • Baths
    2 full 1 partial
  • Total Square Feet
    2,112
  • Lot Size
    0.17 acre(s)

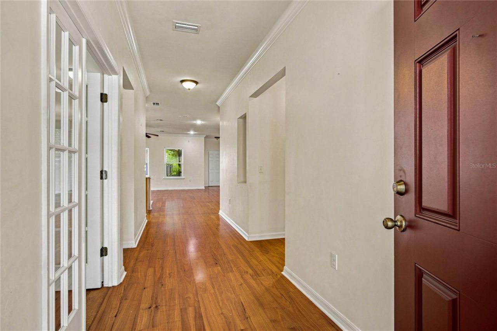
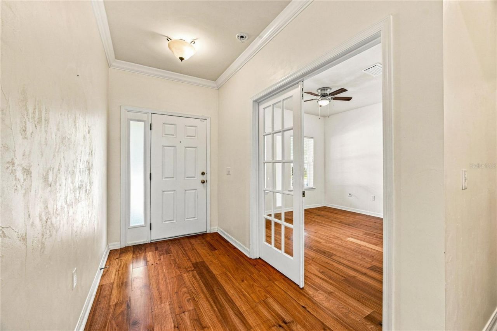
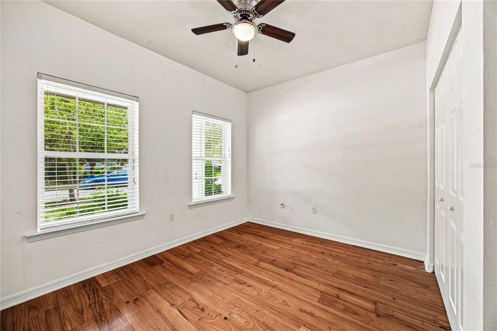
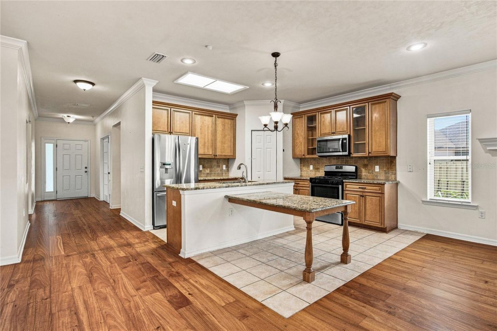
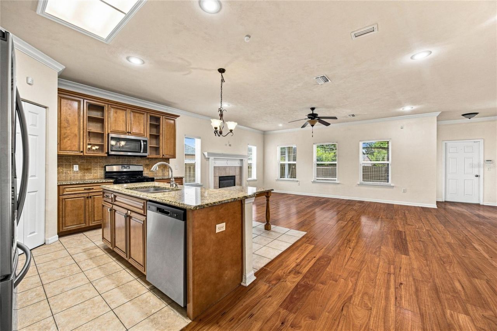
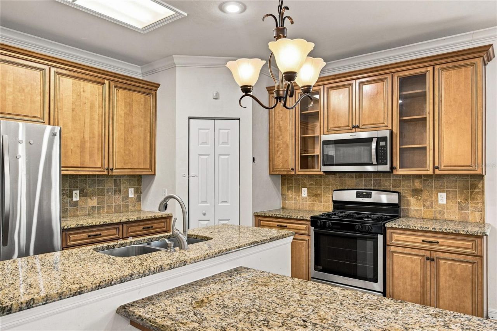
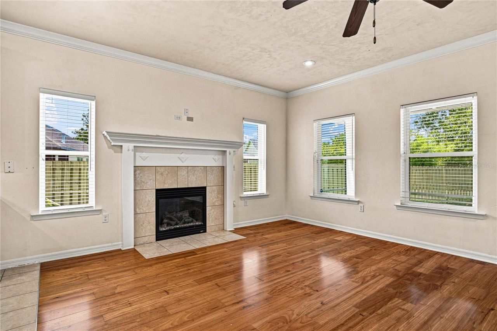
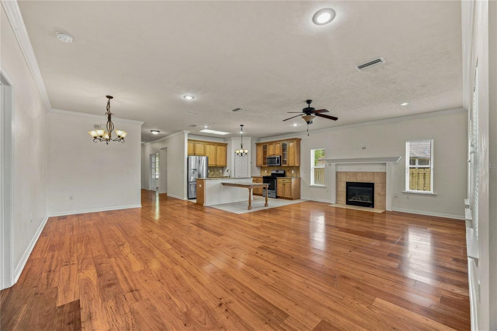
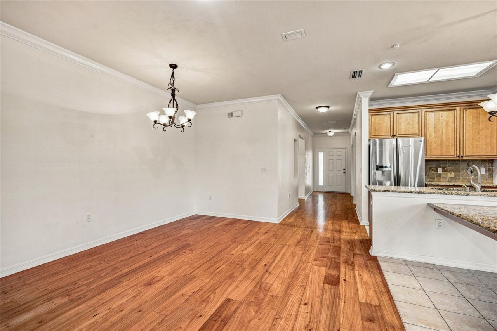
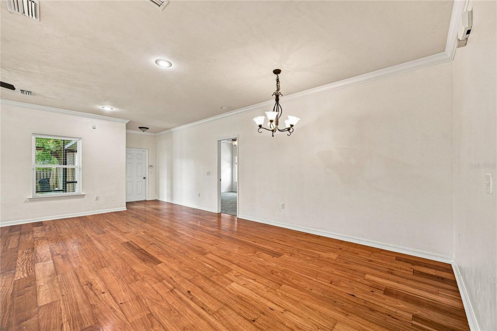
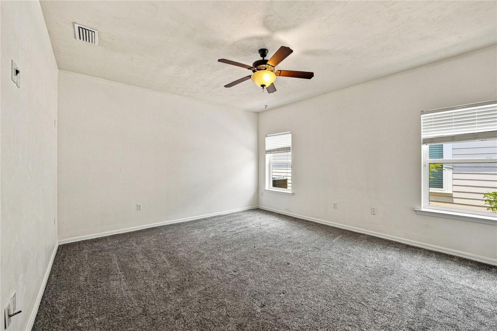
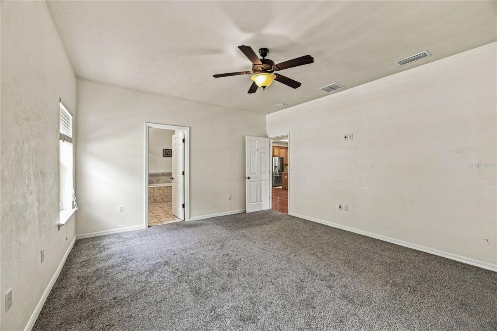
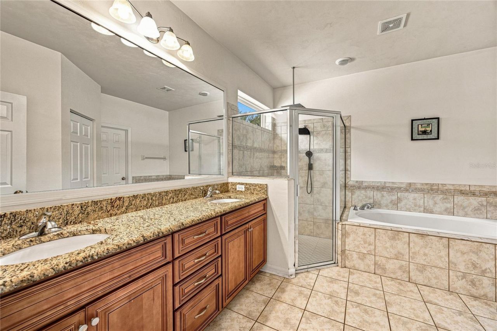
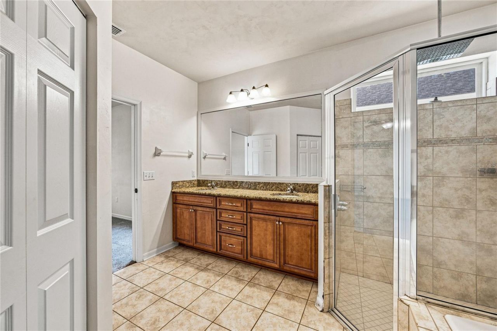

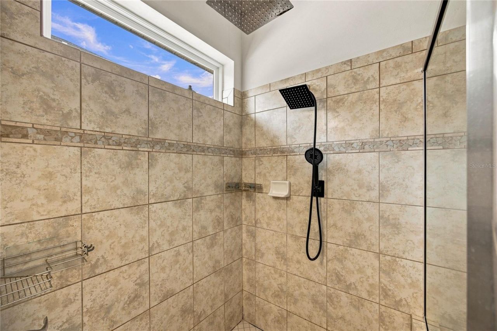
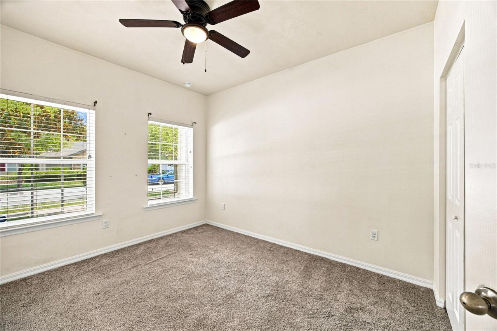
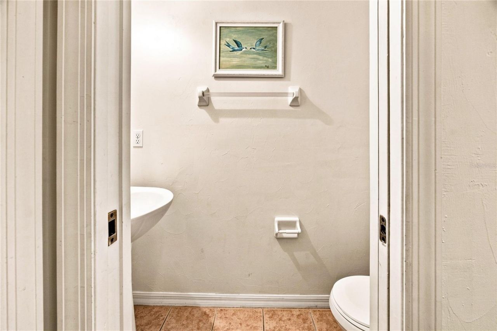
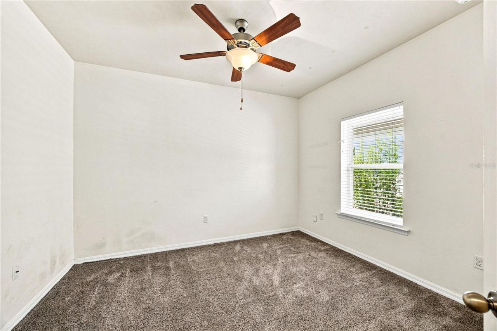
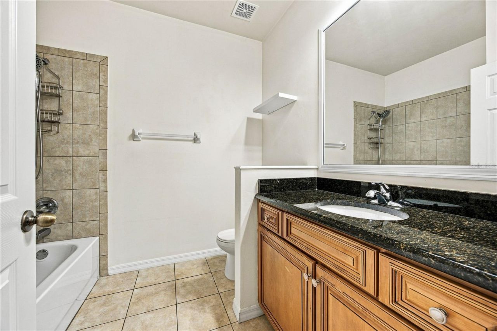
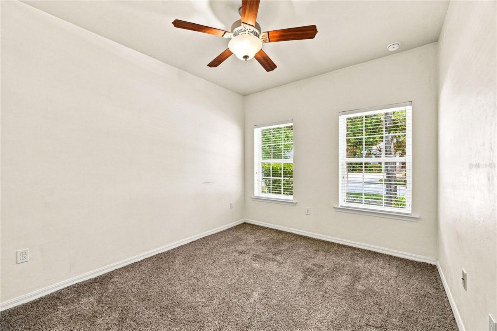
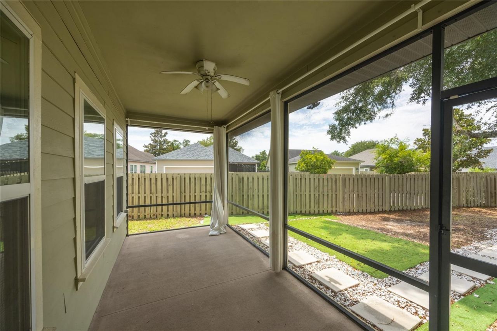
Welcome home to one of Longleaf's most desirable homes! Nestled in one of Gainesville's premier communities, this beautifully crafted Robinshore home combines timeless design, thoughtful upgrades, and exceptional amenities to create the perfect place to call home.From the moment you step inside, you'll appreciate the fresh interior paint and brand-new carpet, making this home truly move-in ready. Designed with both comfort and functionality in mind, this spacious split floor plan offers 5 bedroo...

View More

Property Summary

MLS Number: GC542458
Status: Active
Days on Market: 17
Subdivision: LONGLEAF
County: Alachua
Bedrooms: 5
Total Square Feet: 2,112
Price Per Sq. Ft.: $199
Style: Ranch
New Constuction: No
Waterfront: No
Property Type: Residential - Single Family
Cooling: Central Air
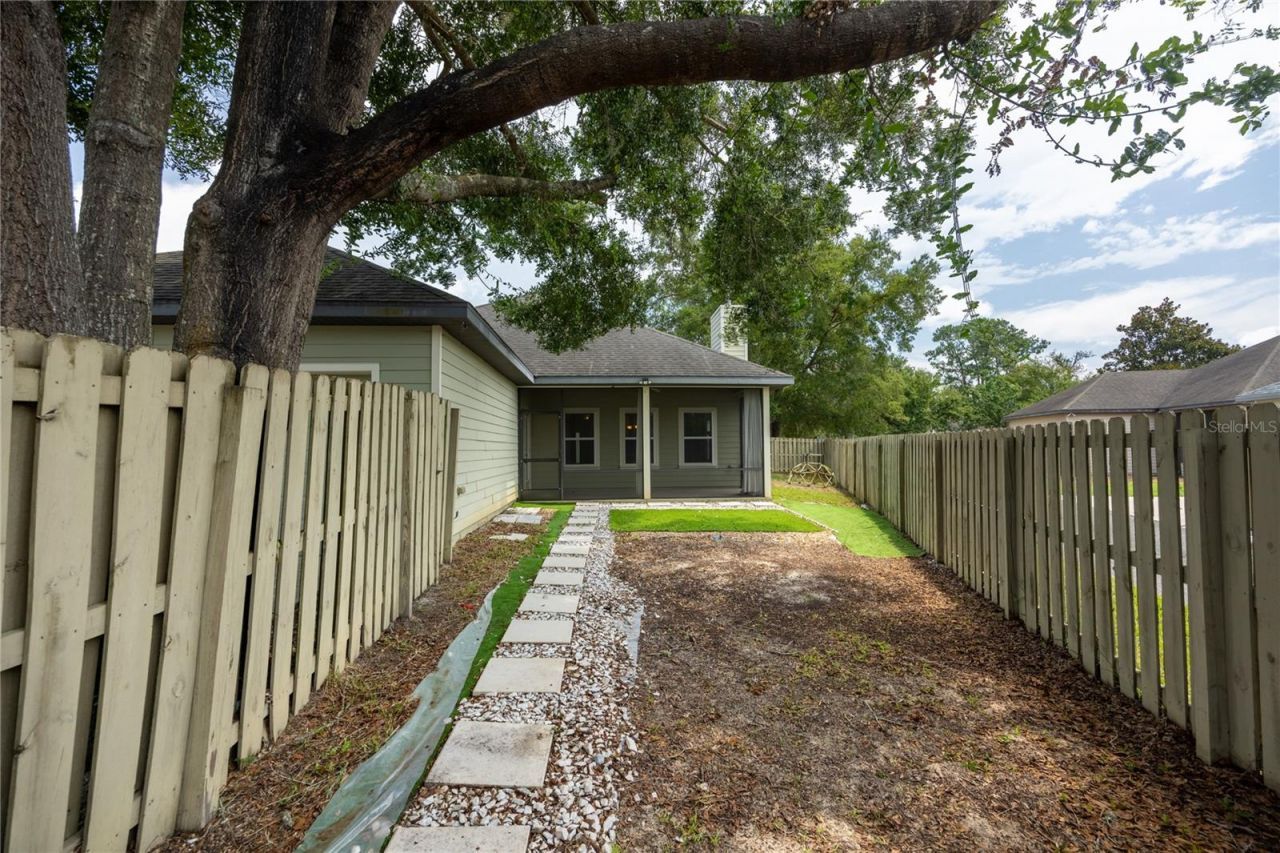
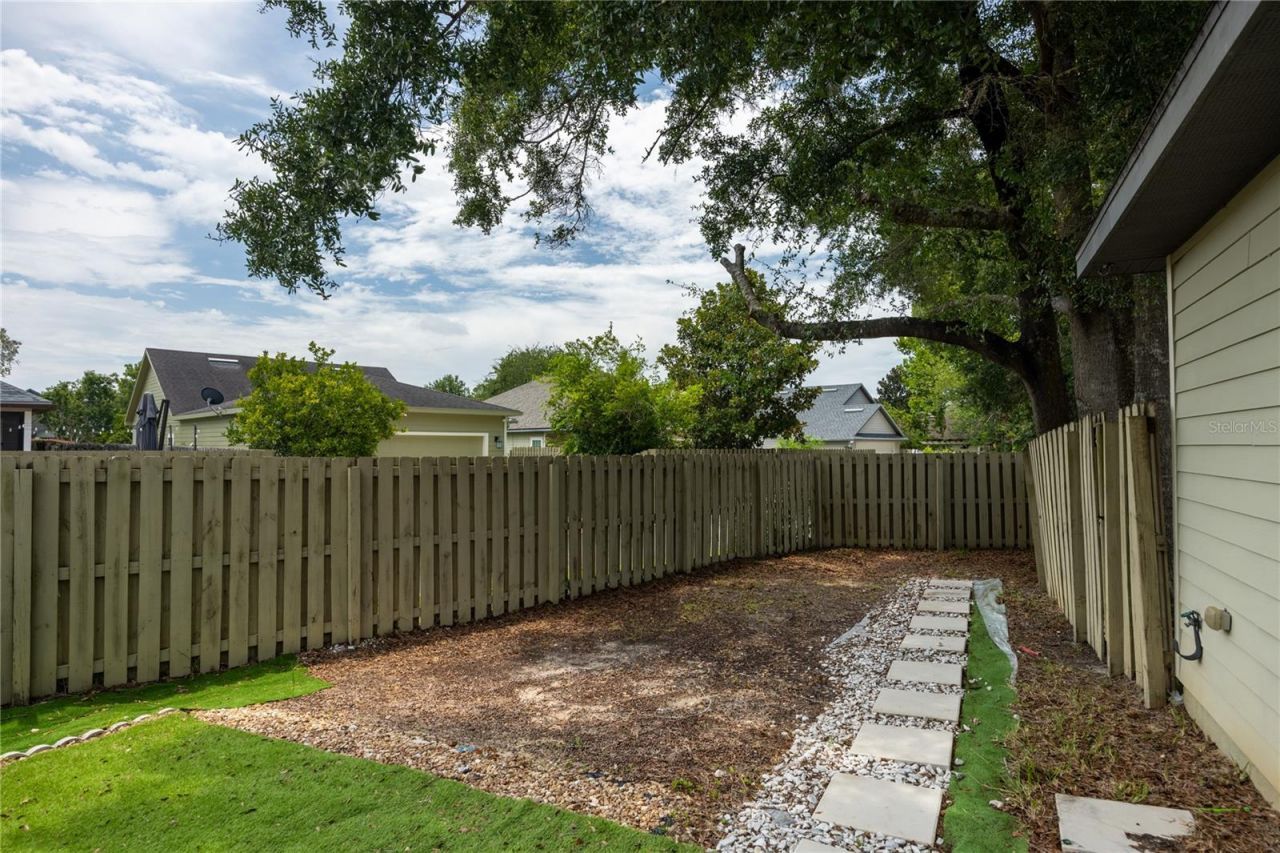
Fenced: Yes
Garage: 2 car attached
Heating: Central, Electric, Heat Pump
Lot Size: 0.17 Acres
Roof Type: Shingle
Stories: 1.0
Year Built: 2011
Taxes: $8,083
HOA Y/N: Yes

Featured Amenities

Built-in Features
Ceiling Fans(s)
Crown Molding
Eat-in Kitchen
High Ceilings
Kitchen/Family Room Combo
Living Room/Dining Room Combo
Open Floorplan
Primary Bedroom Main Floor
Split Bedroom
Stone Counters
Thermostat
Tray Ceiling(s)
Walk-In Closet(s)
Window Treatments
Basketball Court
Clubhouse
Park
Pickleball Court(s)
Playground
Pool
Spa/Hot Tub
Tennis Court(s)

Property Details

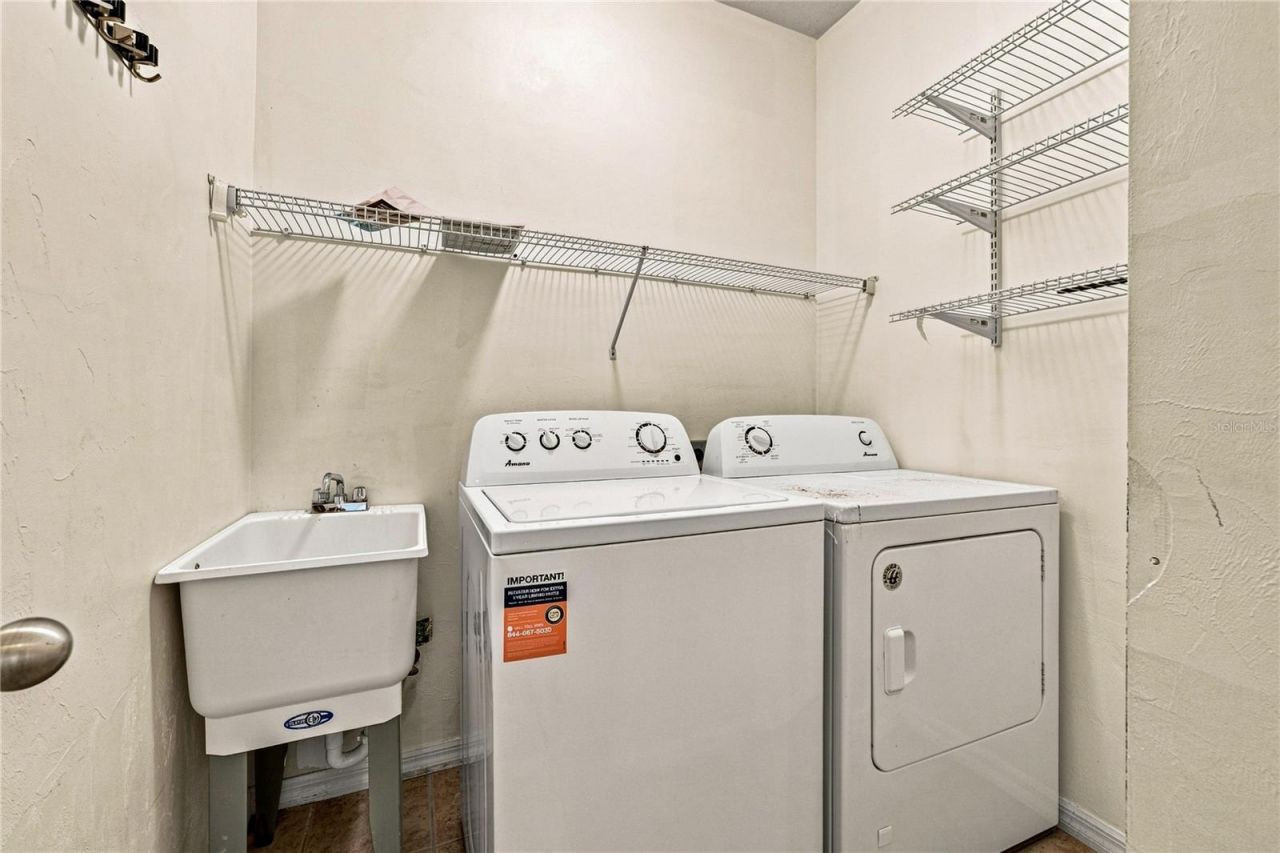
Additional Rooms: Family Room, Inside Utility
Appliances: Bar Fridge, Dishwasher, Dryer, Electric Water Heater, Microwave, Range, Refrigerator, Tankless Water Heater, Washer
Community Features: Association Recreation - Owned, Clubhouse, Community Mailbox, Deed Restrictions, Dog Park, Fitness Center, Park, Playground, Pool, Sidewalks, Tennis Court(s), Street Lights
Days on Site: 17
Directions: From SW Archer Road, turn onto SW 88th Street and continue to the traffic circle. Take the second exit onto SW 73rd Avenue. Follow SW 73rd Avenue as it curves and becomes SW 85th Drive. At the next traffic circle, take the third exit onto SW 77th Avenue.
Exterior: HardiPlank Type
Outdoor Features: Private Mailbox, Sidewalk
Fencing: Wood
Fireplace: Electric, Living Room
Fireplace Y/N: Yes
Flood Zone Code: X
Flooring: Carpet, Luxury Vinyl, Tile
Foundation: Slab
Home Style: Ranch
Home Warranty Y/N: No
Hot Tub: Yes
Listing Terms: Cash, Conventional, FHA, VA Loan
Lot: Sidewalk, Paved
Lot Dimensions: 0.17
Other Equipment: Irrigation Equipment
Ownership: Fee Simple
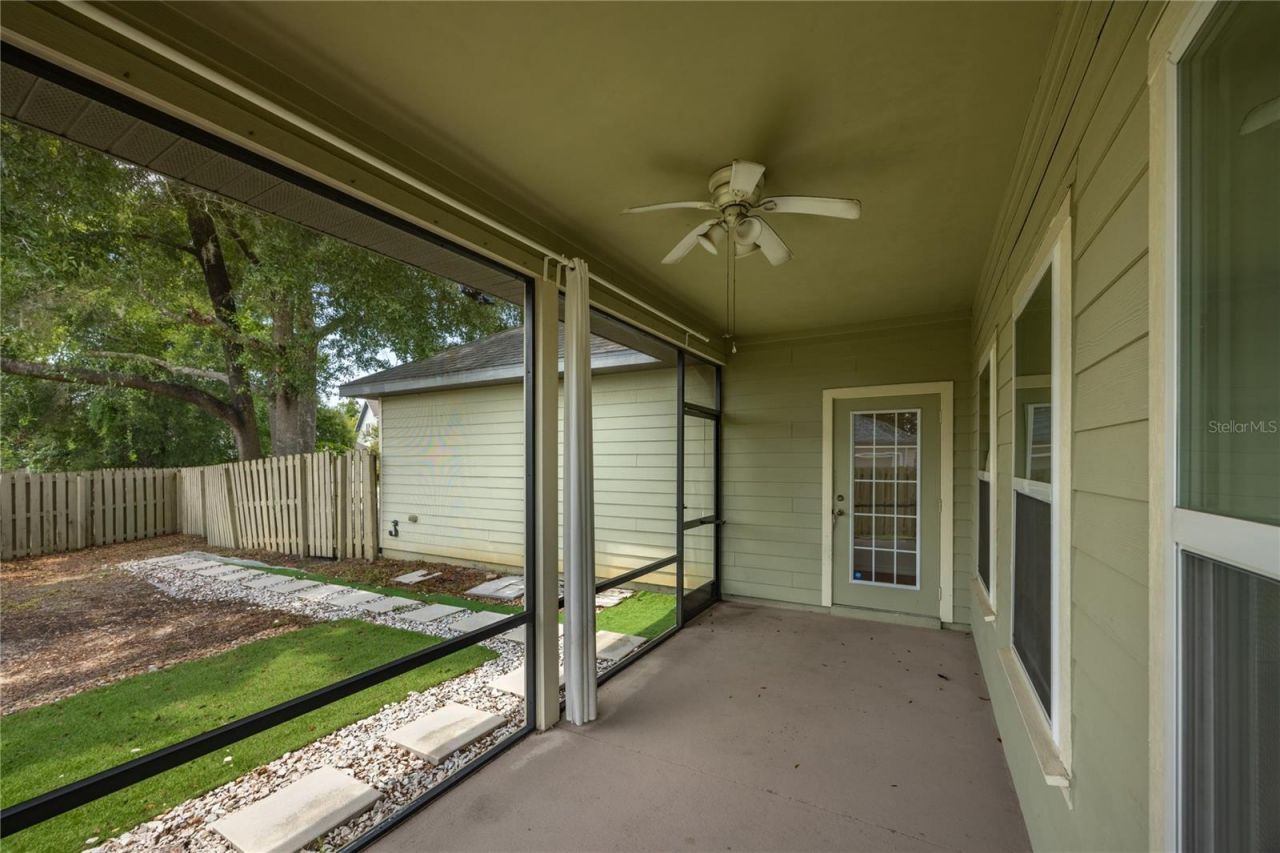
Patio/Porch: Covered, Enclosed, Front Porch, Patio, Porch, Rear Porch, Screened
Pets Allowed: Yes
Property Attached Y/N: No
Property Sub-Type: Single Family Residence
Security: Security System, Smoke Detector(s)
Sewer: Public Sewer
Showing Instructions: Supra Lock Box, Lock Box Electronic, Lock Box No Call
Special Sale Provisions: None
Utilities: BB/HS Internet Available, Cable Available, Electricity Connected, Public, Sewer Connected, Sprinkler Meter, Underground Utilities, Water Connected
Vegetation: Oak Trees, Trees/Landscaped
Water: Public
Water Access Y/N: No
Windows: Blinds, Window Treatments
Zoning: PD
Construction: HardiPlank Type

Neighborhood Information

Neighborhood Map

Neighborhood Hero

Neighborhood Highlights

Neighborhood Characteristics

Neighborhood Market Trend

Neighborhood Schools

Courtesy of

Agency Name: WATSON REALTY CORP
Agency Contact: daveferro@watsonrealtycorp.com
Agent Name: Van Alexander, Jr.
agent picture

Presented by

Agent Name: Sunset
Agent Phone: 305.595.8166
Agency Title: The Keyes Company
Request Info

IDX logo

Sara Miller
keyes.com
Agent Cell:
954.477.7001

Mortgage Calculator

%
years/fixed
yearly
yearly (est.)

Estimated Payment

$ 2,857.82 Principal & Interest $2,061.77 Property Tax $673.58 Homeowner's Insurance $122.47
Mortgage Logo

You’re home here

Want to work with us?

Step 1 / 2
Step 2 / 2 Previous

Login to My Keyes Account